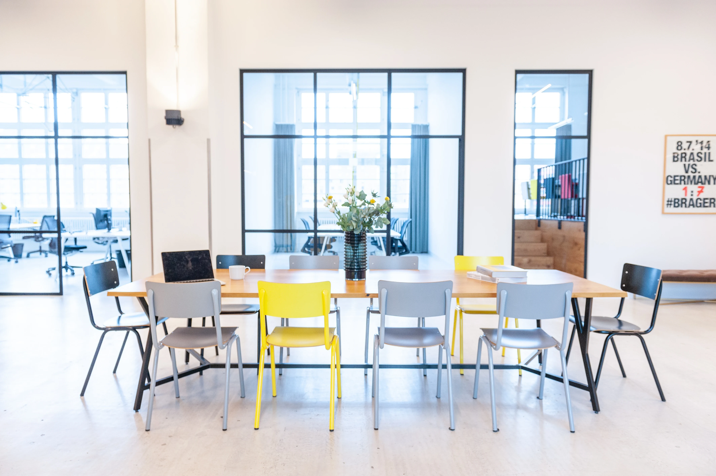
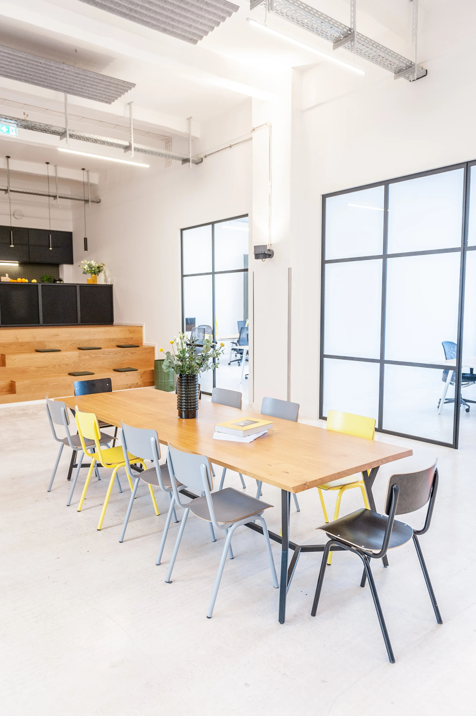
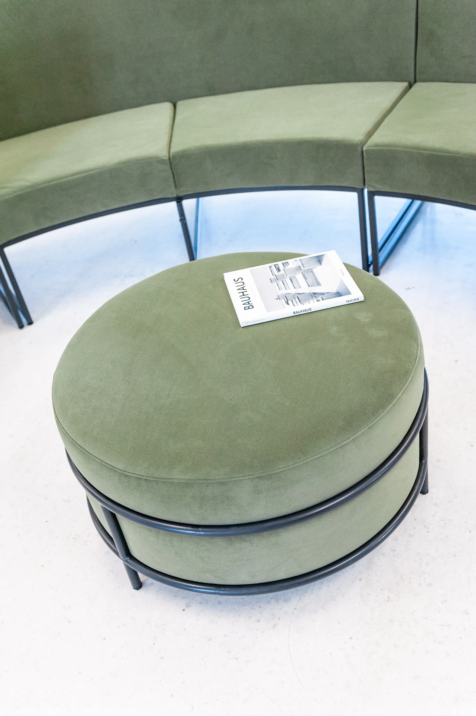
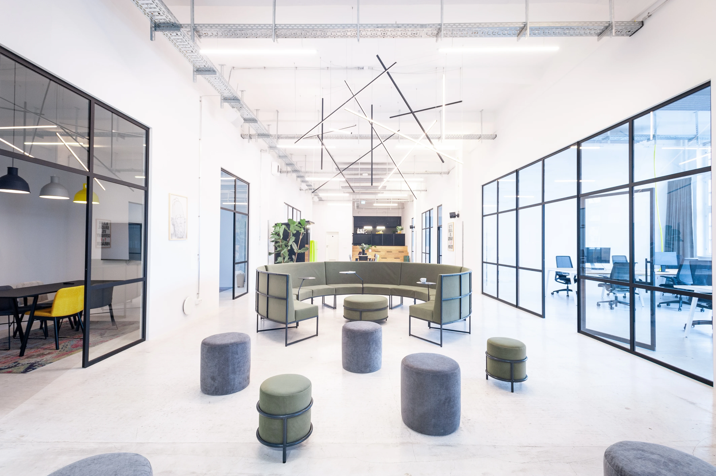
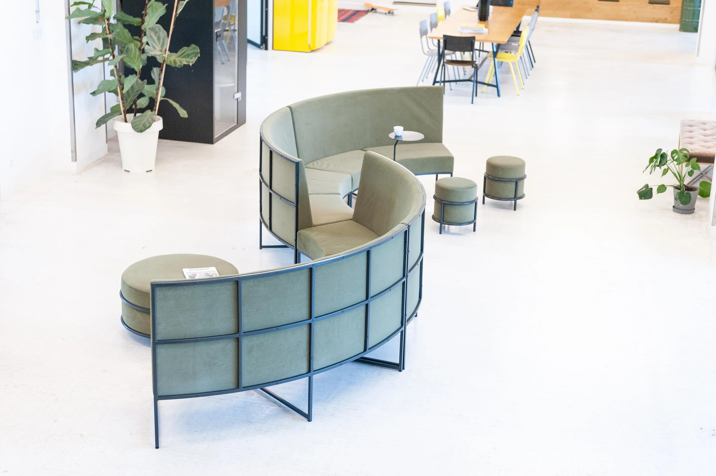
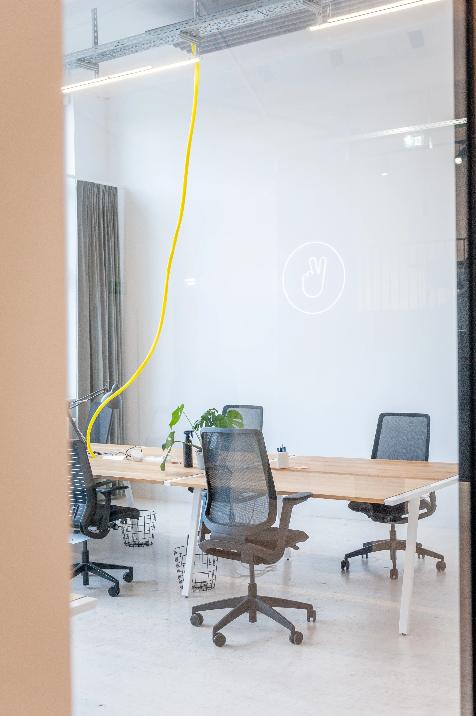
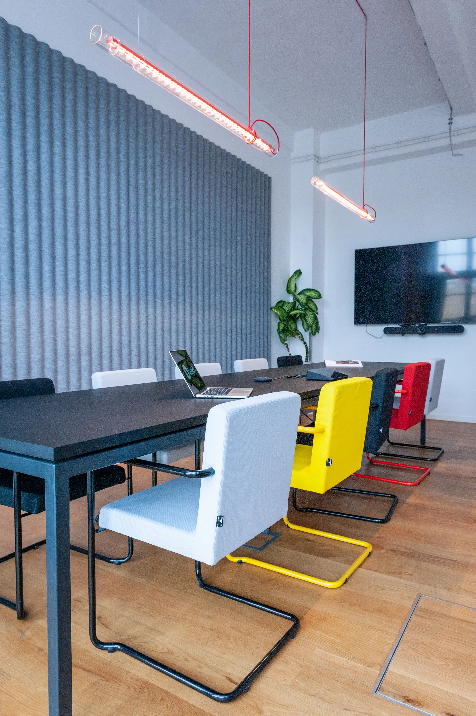
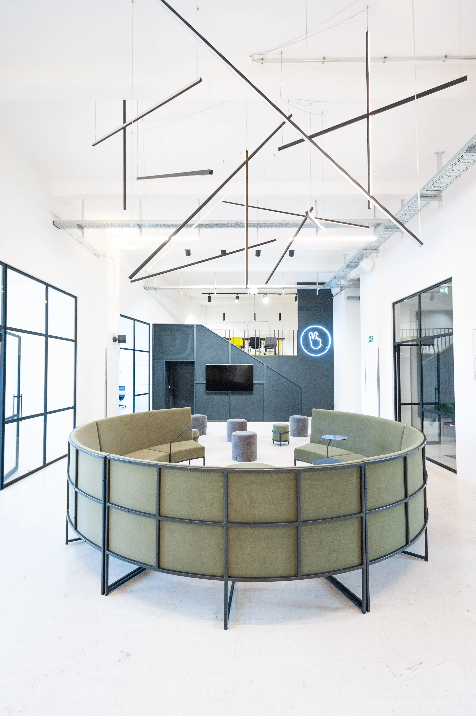
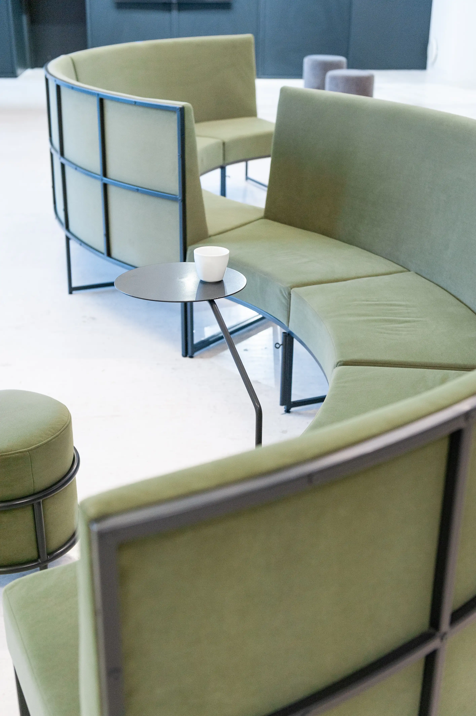
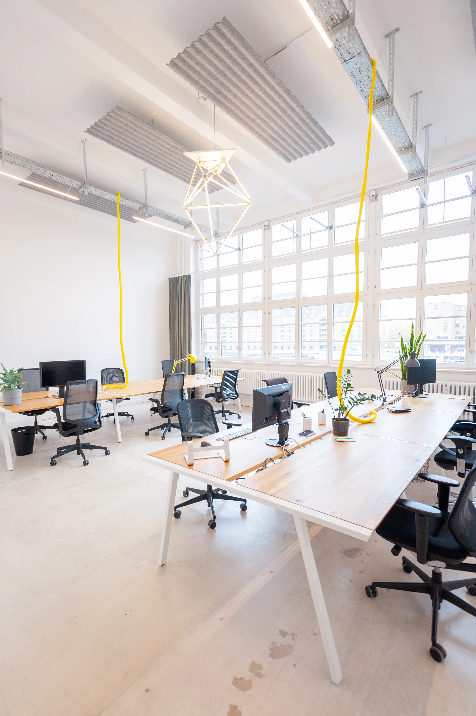
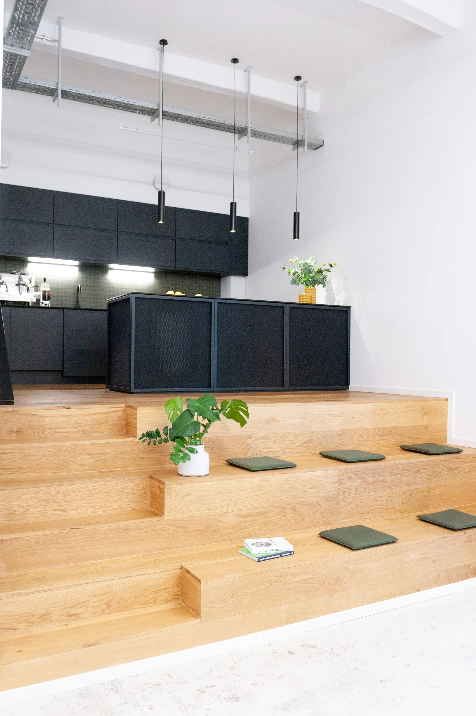
For la red , UNDPLUS designed a raw, industrial office concept with a clear layout: workspaces at the edges and a central communal hub. Flexible modular seating and a sculptural campfire-inspired light create a warm, social core that fosters collaboration and exchange. Get in touch — let's create spaces together. Get in touch — let's create spaces together. Get in touch — let's create spaces together. Get in touch — let's create spaces together. Get in touch — let's create spaces together. Get in touch — let's create spaces together. Get in touch — let's create spaces together. Get in touch — let's create spaces together. Get in touch — let's create spaces together. Get in touch — let's create spaces together. Get in touch — let's create spaces together. Get in touch — let's create spaces together. Get in touch — let's create spaces together. Get in touch — let's create spaces together. Get in touch — let's create spaces together. Get in touch — let's create spaces together. Get in touch — let's create spaces together. Get in touch — let's create spaces together. Get in touch — let's create spaces together. Get in touch — let's create spaces together. Get in touch — let's create spaces together. Get in touch — let's create spaces together. Get in touch — let's create spaces together. Get in touch — let's create spaces together. GET IN T UCH GET IN T UCH GET IN T UCH