SUGAR DADDIES

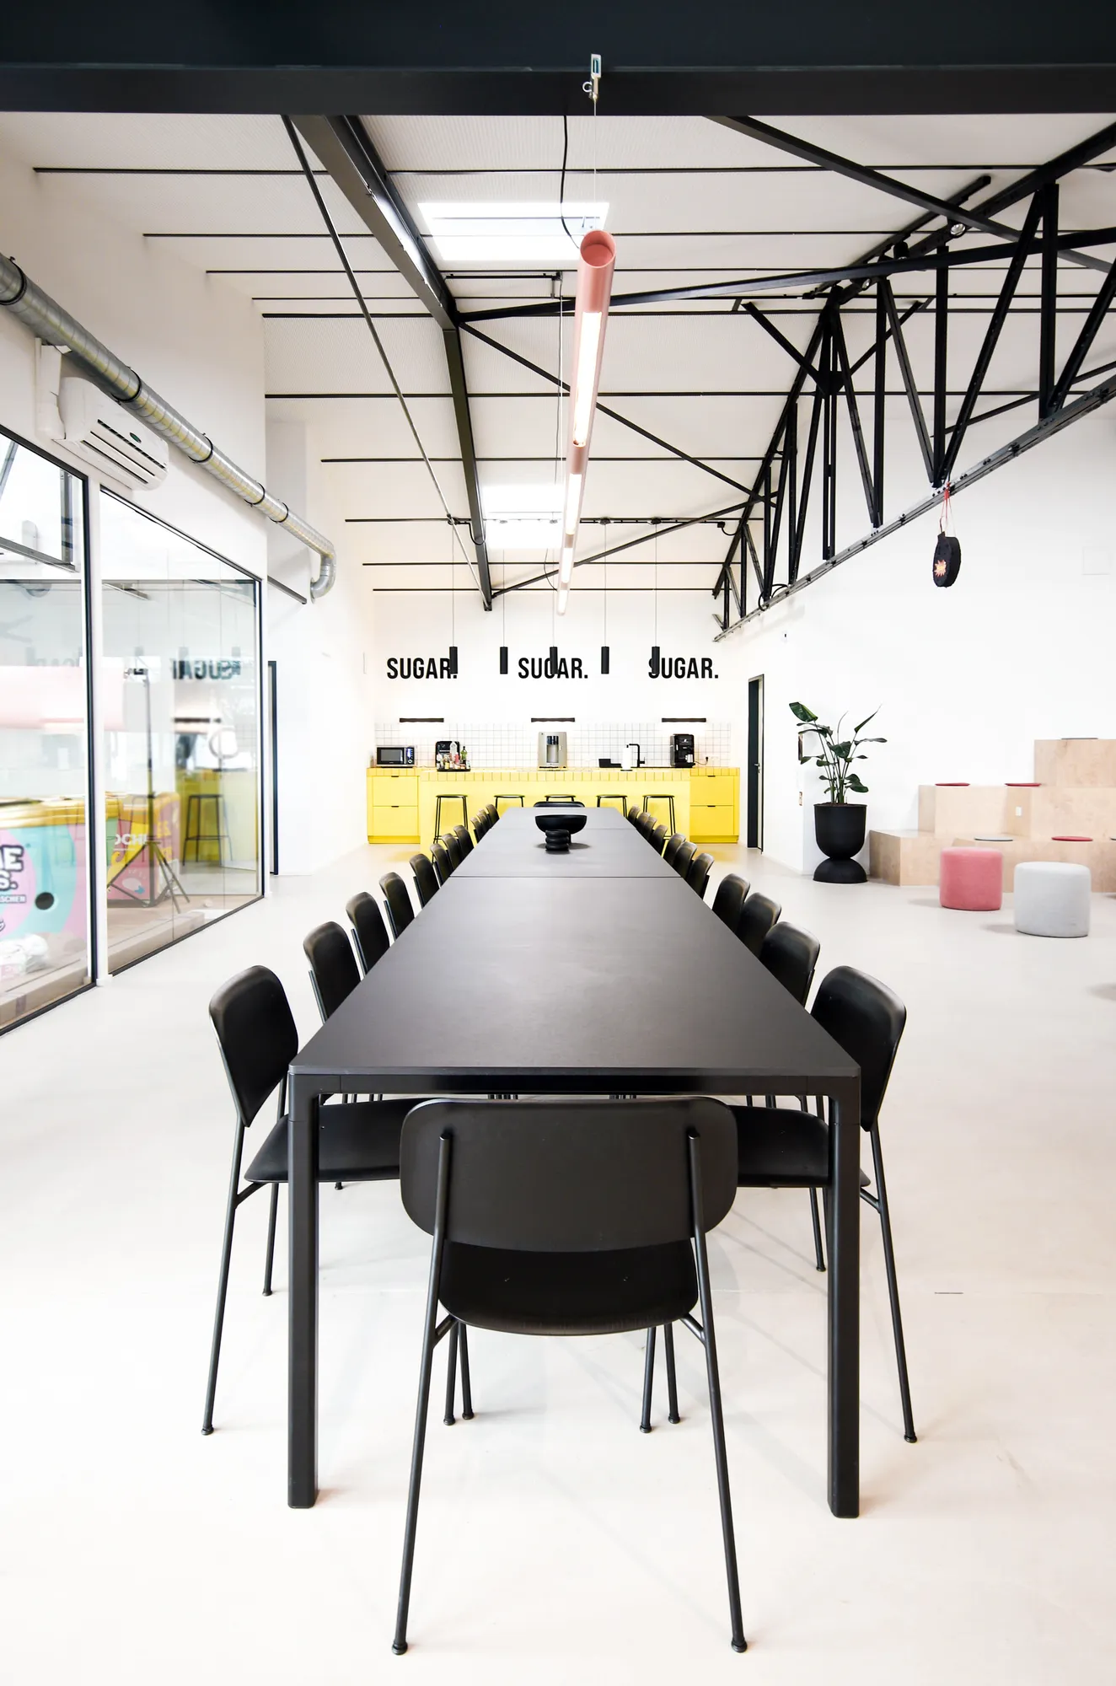
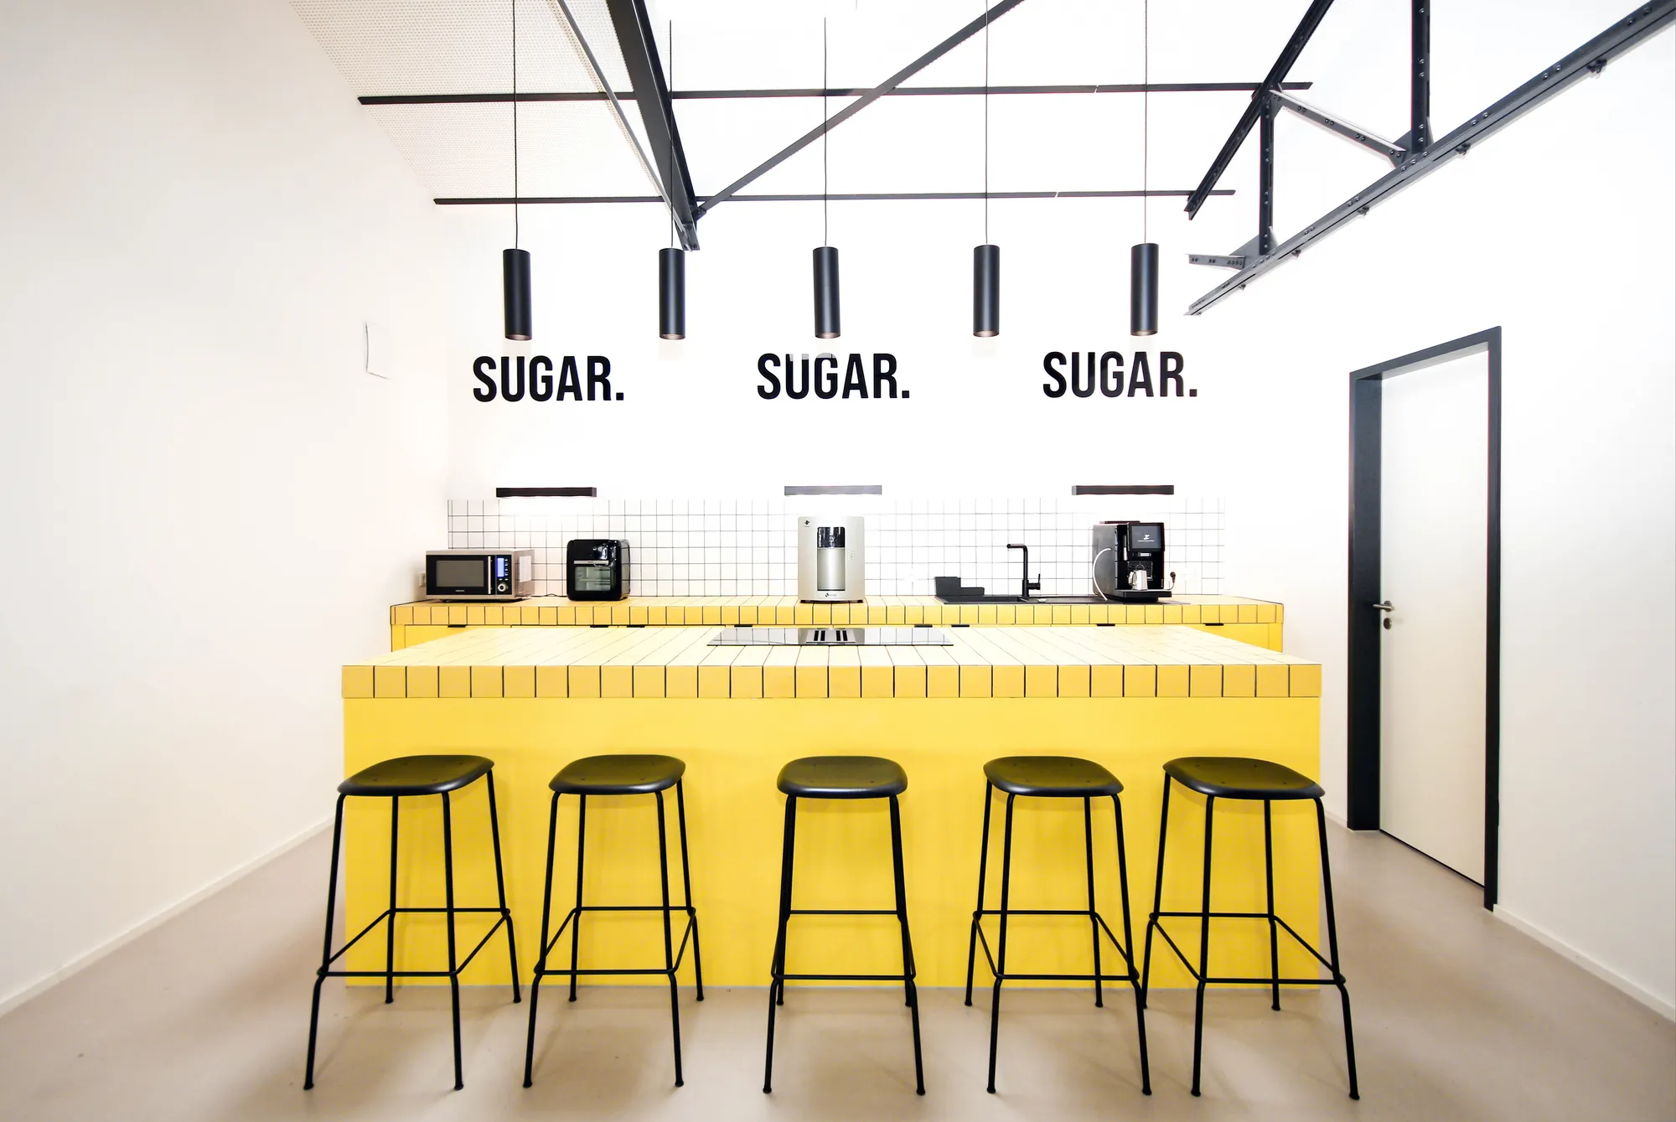
Yellow tiled kitchen counter with bar stools under SUGAR lettering in the bright loft.

Services

Workplace & New Work

Location

Cologne

Year

2022

Photos by

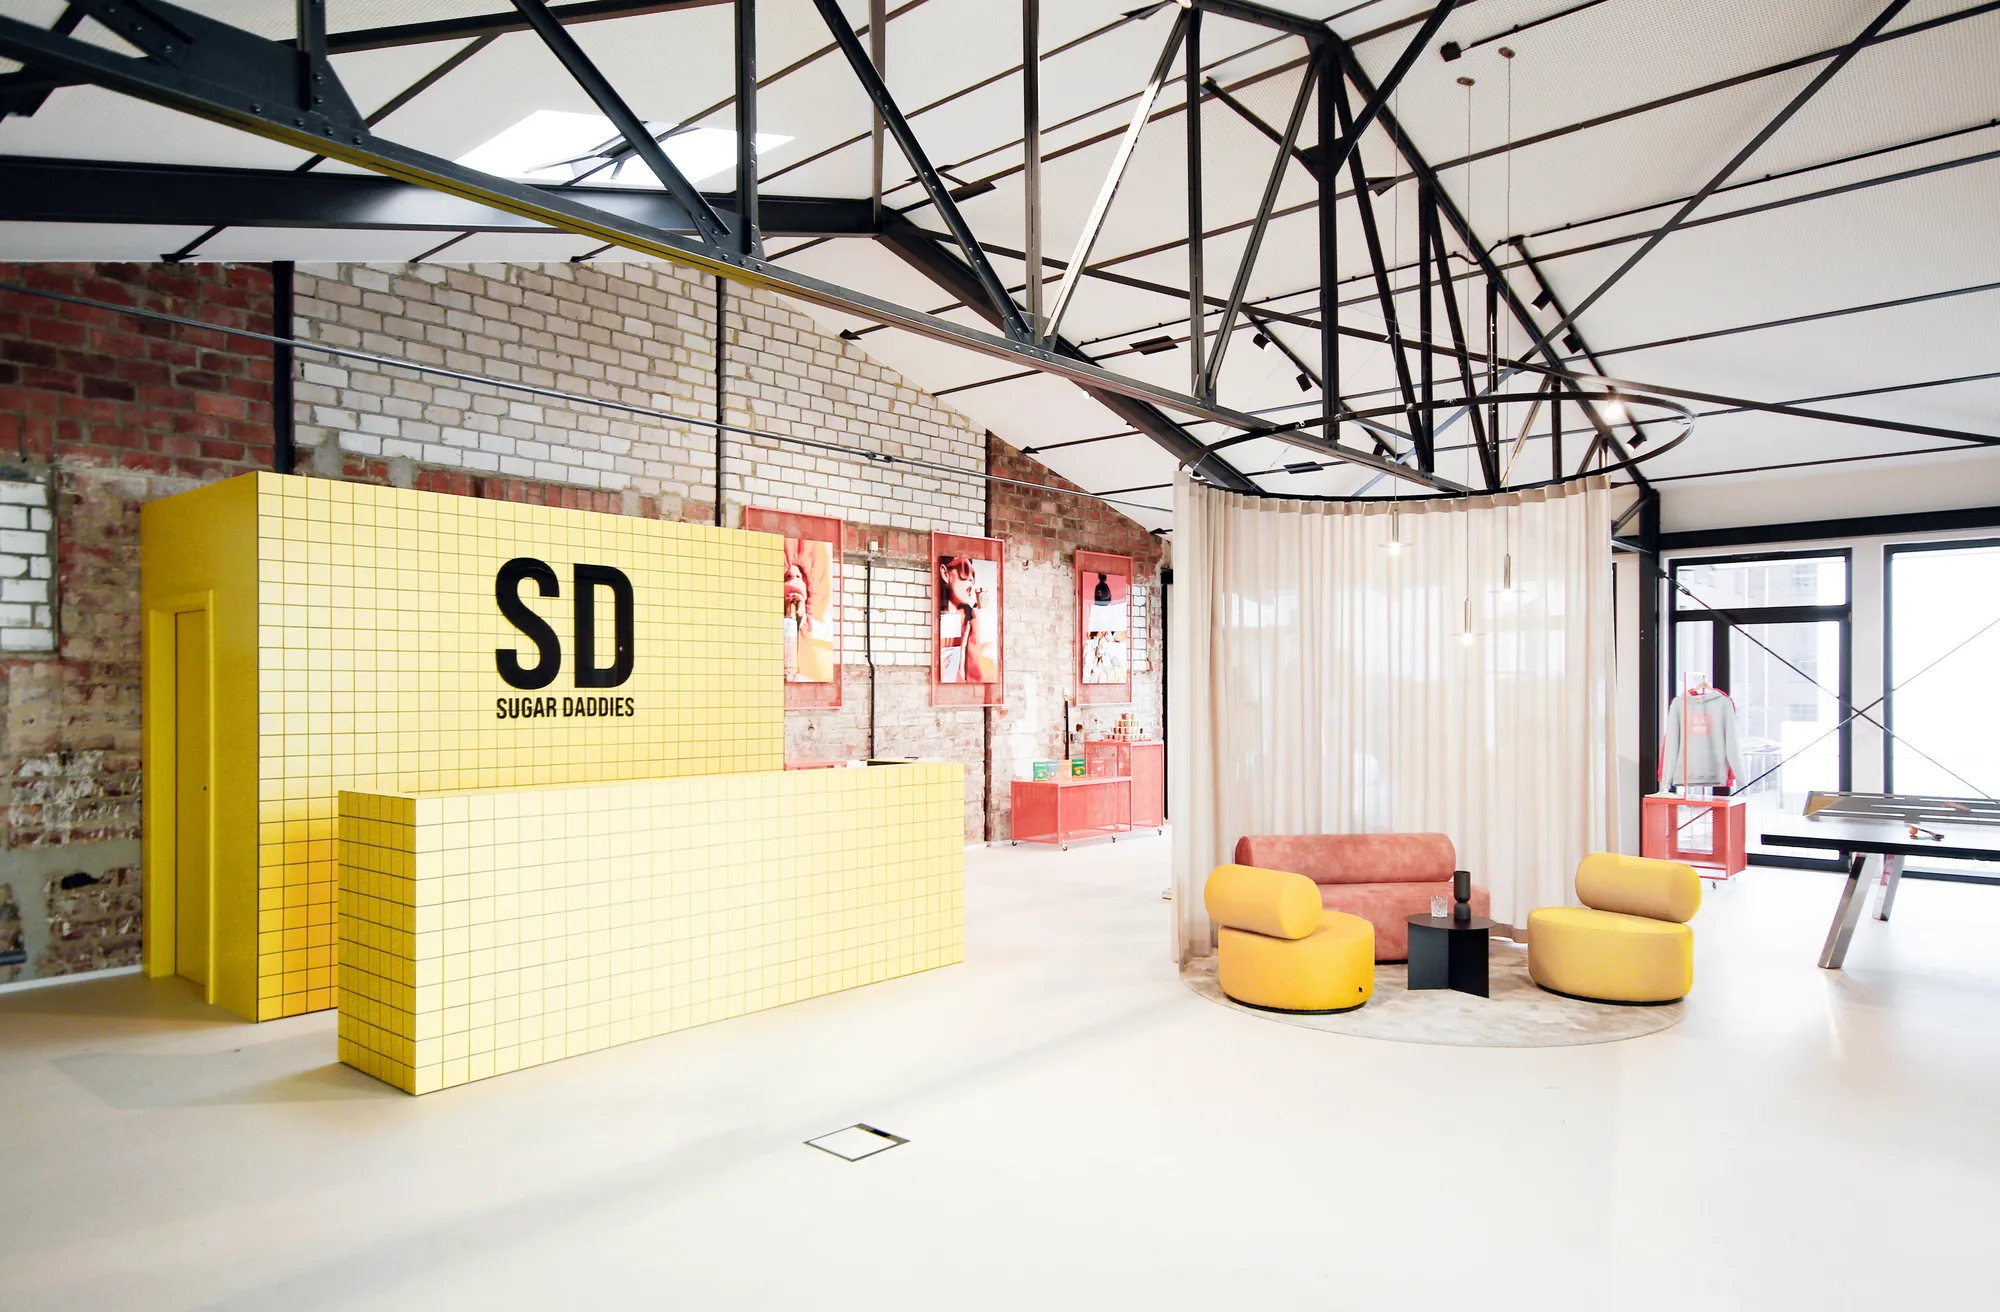
UNDPLUS designed the new headquarters for Sugar Daddies in Cologne, inspired by the company’s playful and innovative brand identity. The interior combines industrial materials with bold color accents and themed meeting rooms, creating a modern, high-contrast workspace with a distinctive character.

+ More Info
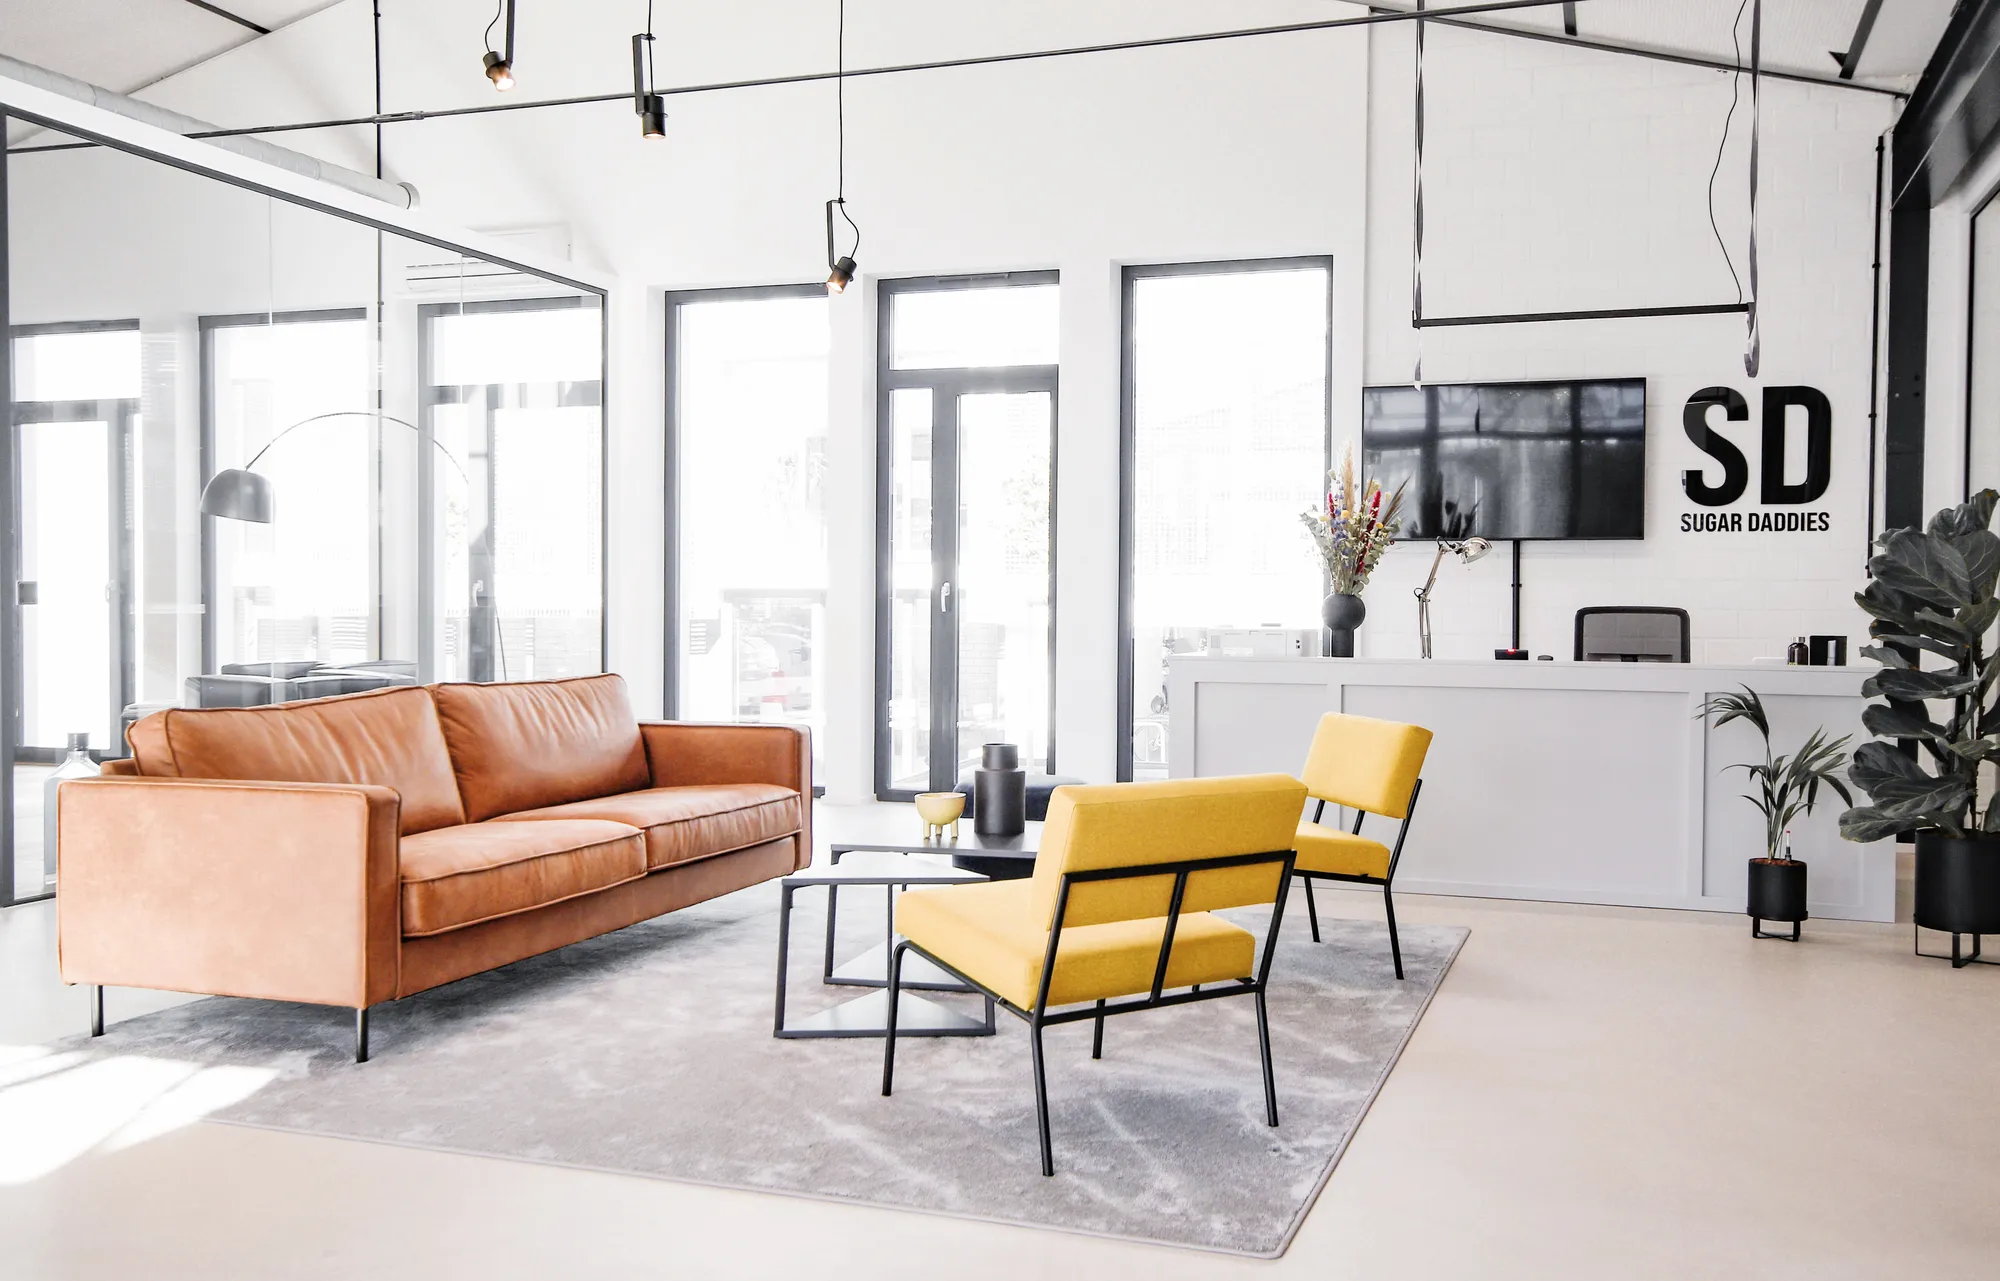
Reception lounge with tan leather sofa, yellow armchairs and SD Sugar Daddies logo wall.
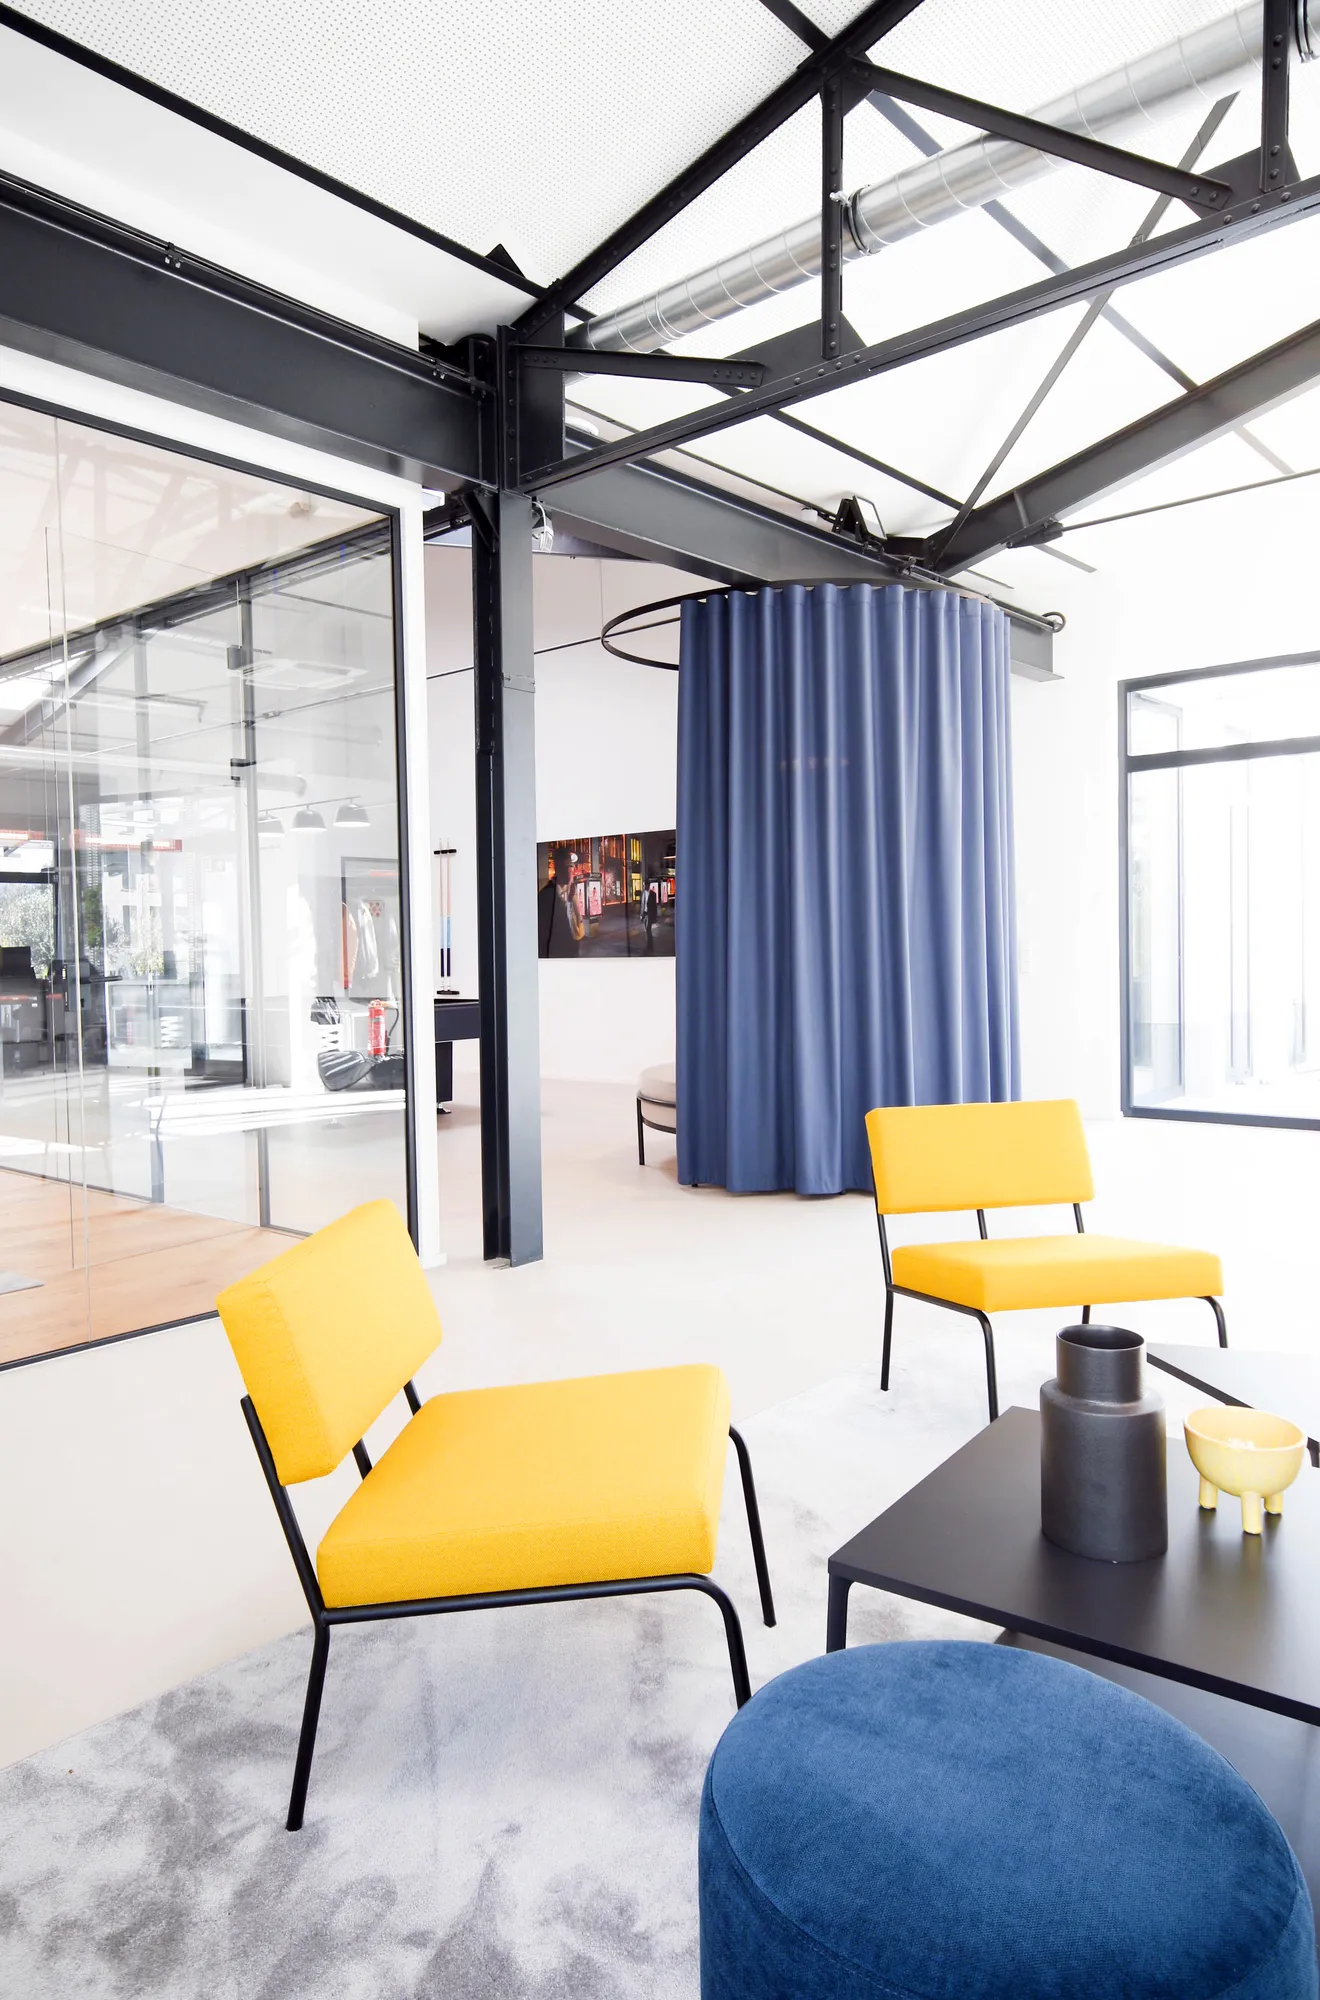
Yellow lounge chairs and blue pouf next to a blue curtain in the industrial loft.
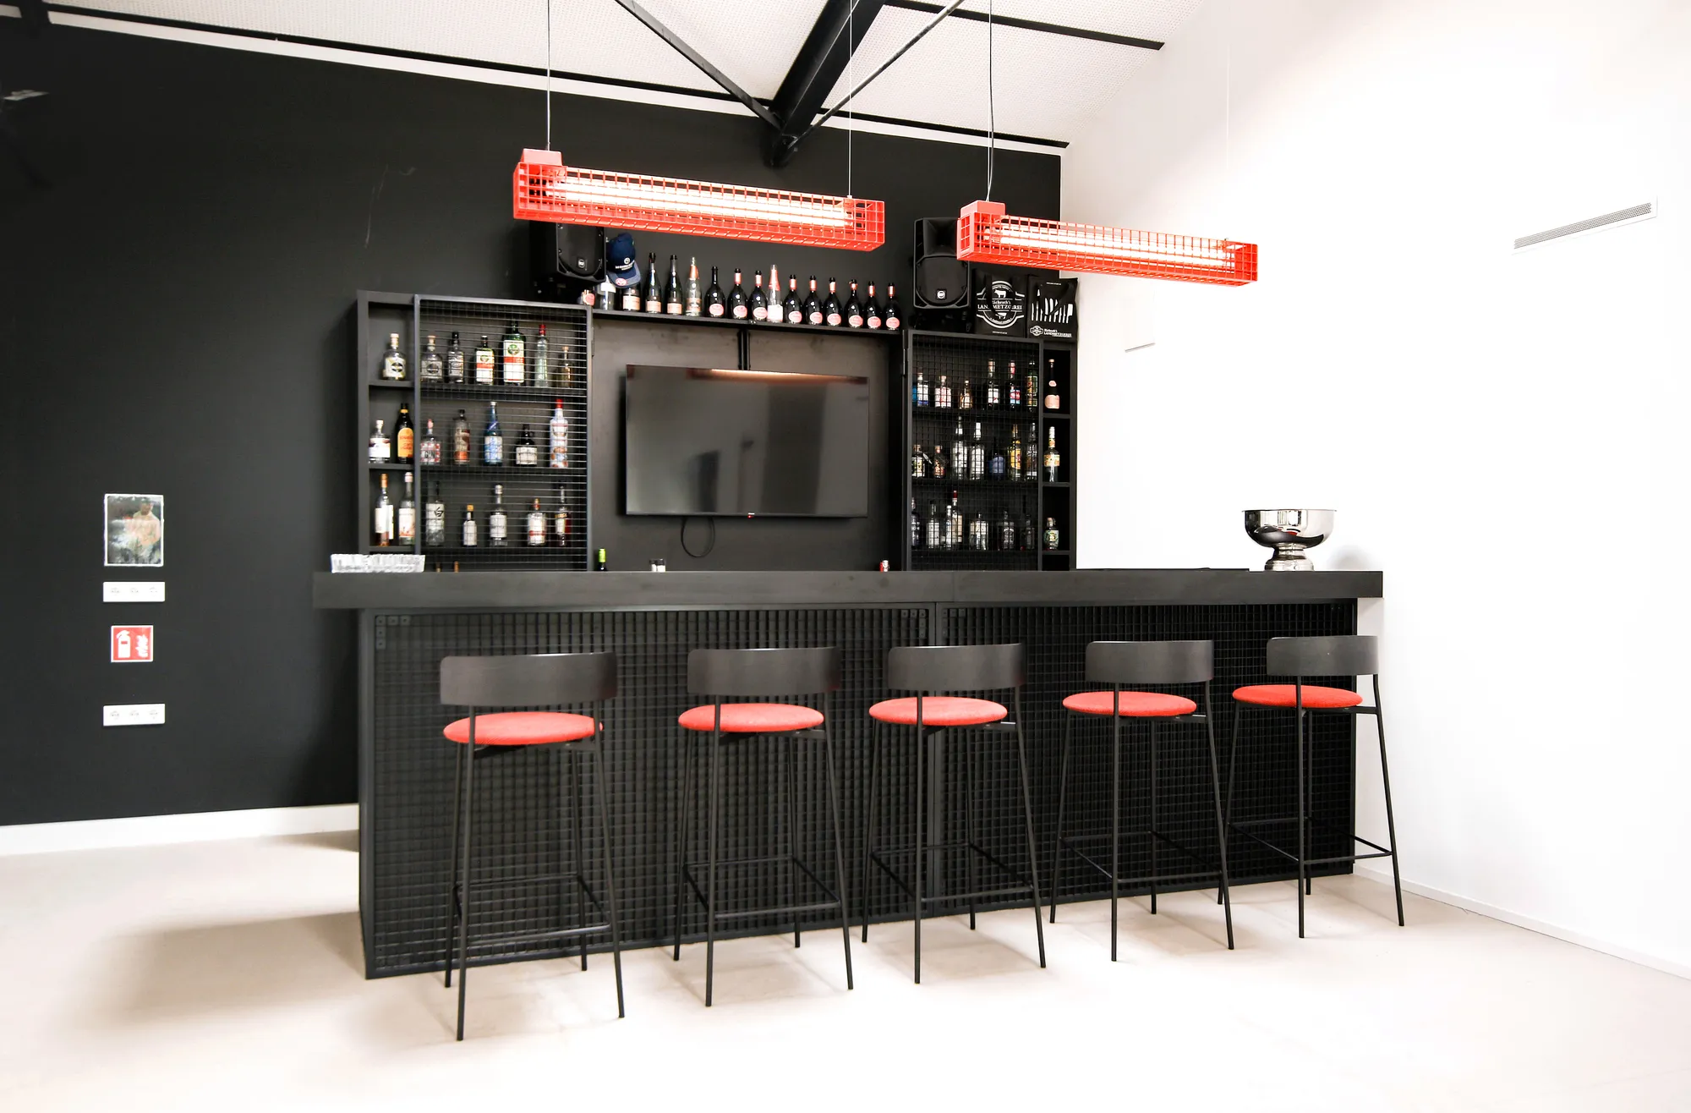
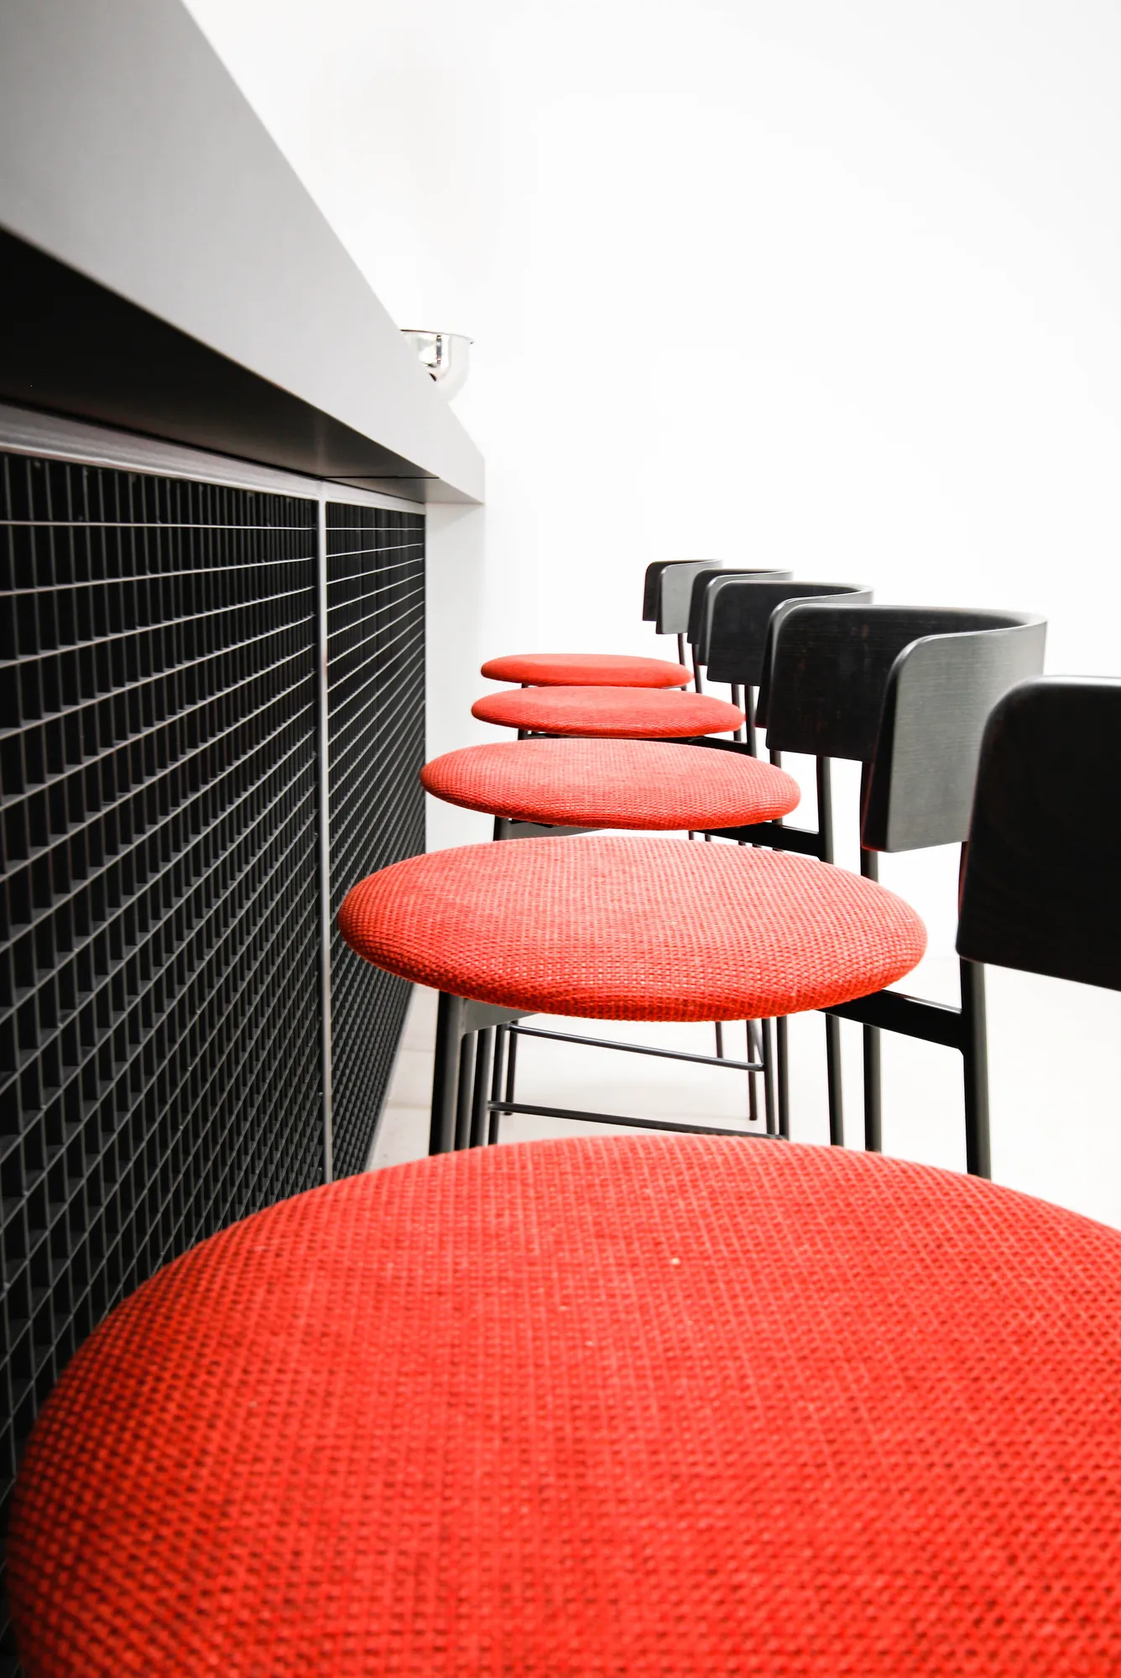
Black bar with red leather stools, TV and shelves of bottles against a dark wall.
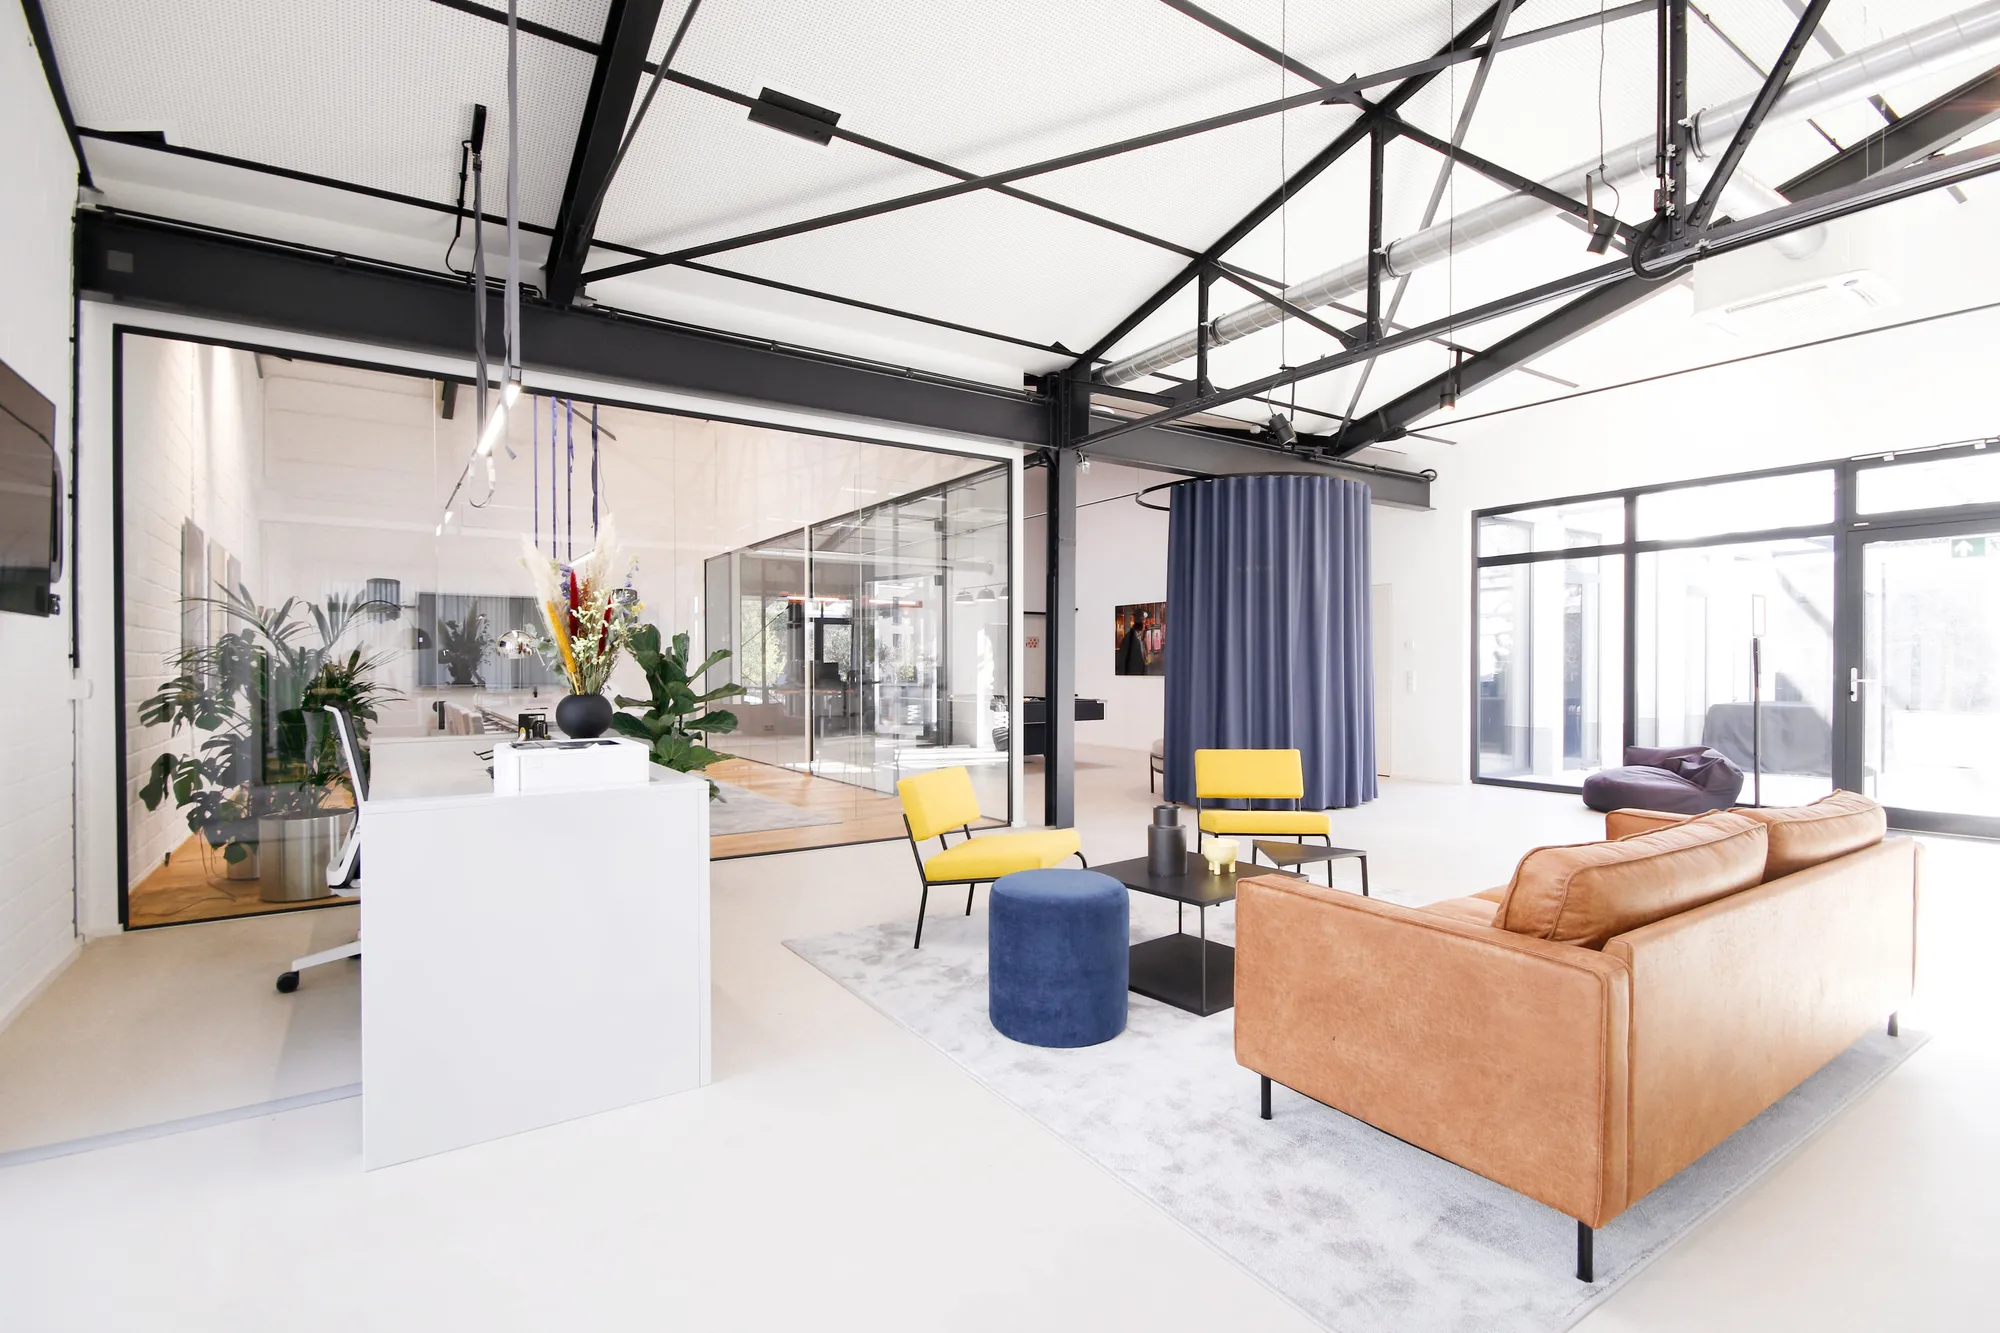
Open loft with leather sofa, yellow chairs, blue pouf and a glass-walled meeting room.
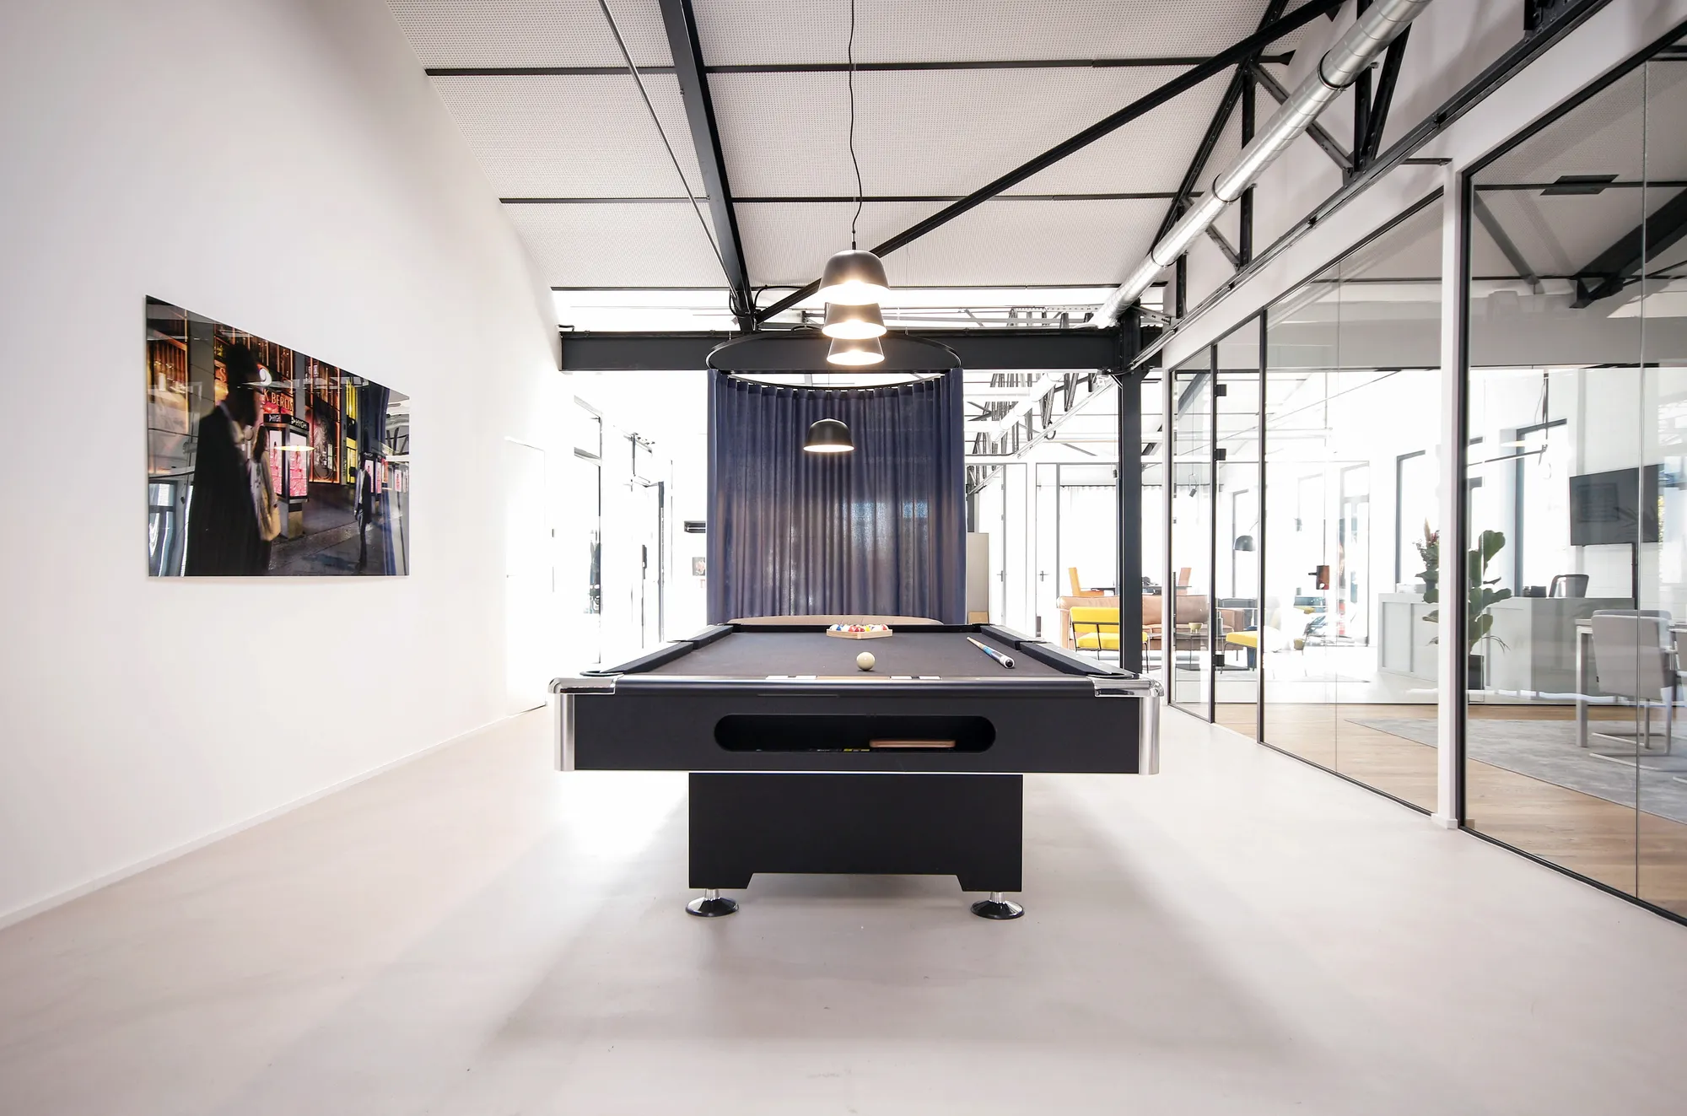
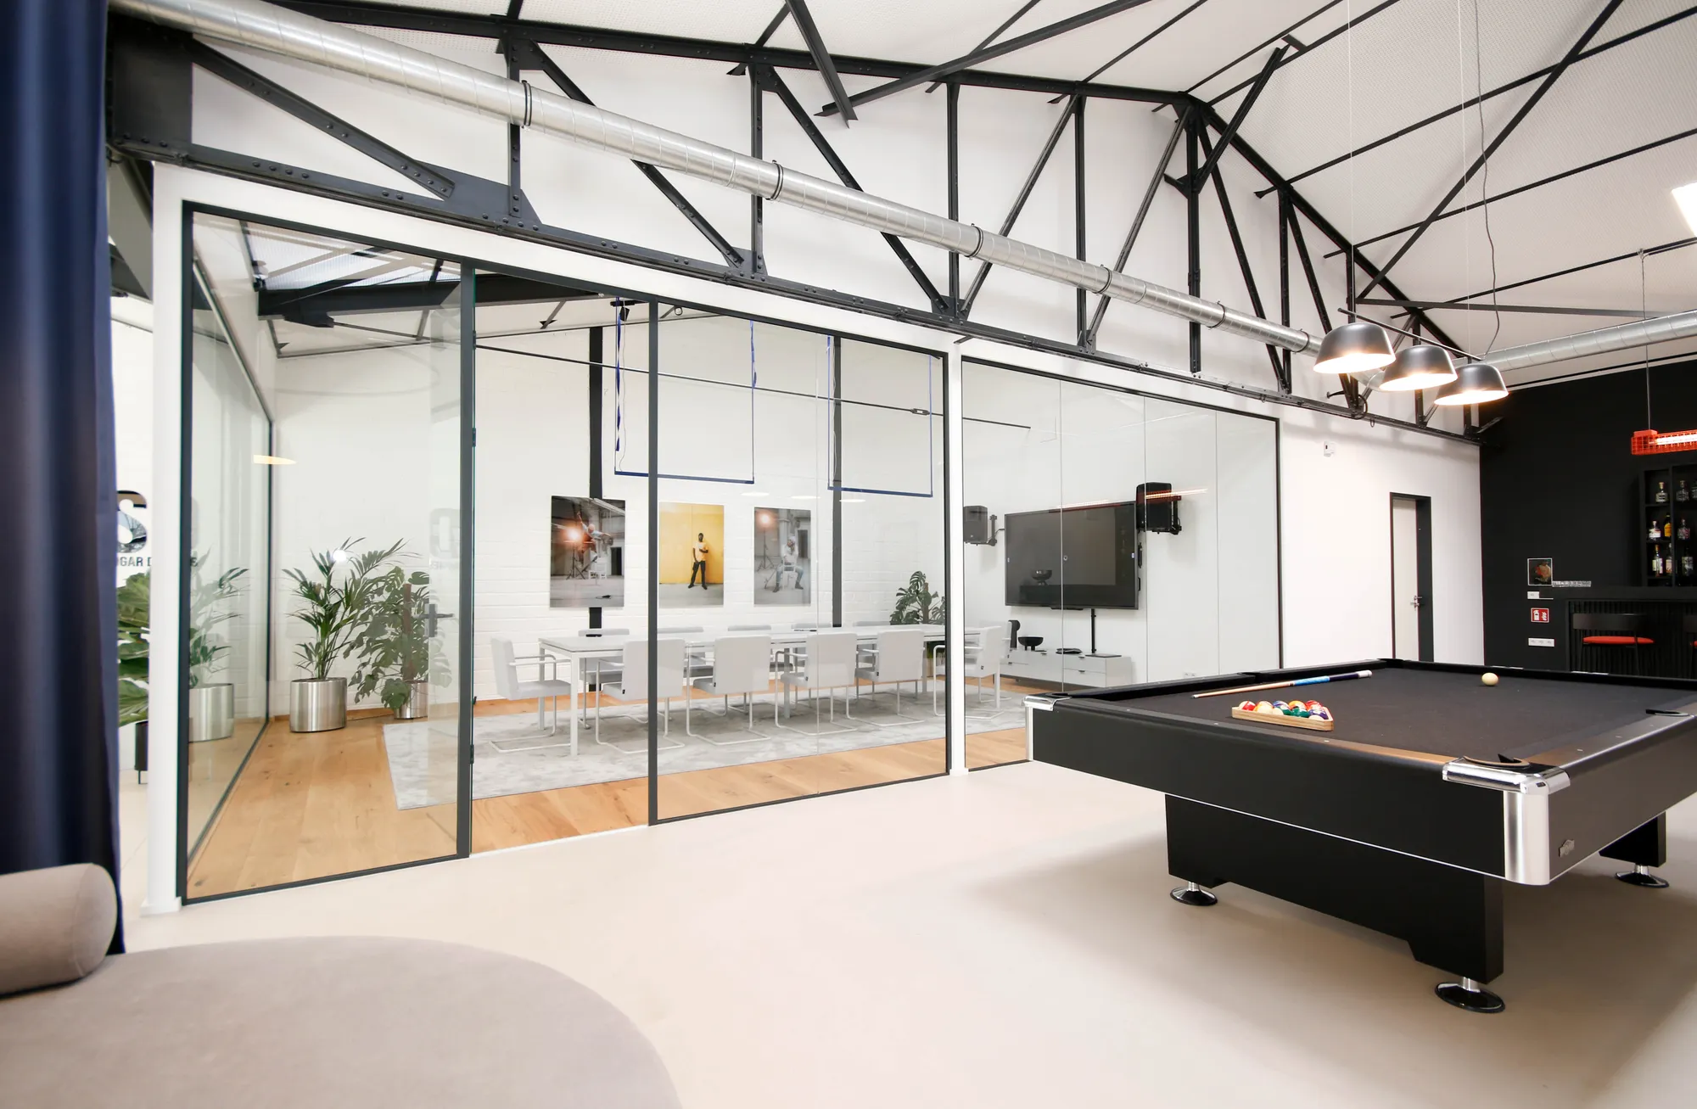
Black pool table under pendant lights with a street photograph on the white wall.
Row of bar stools with red round seats along the black bar counter.
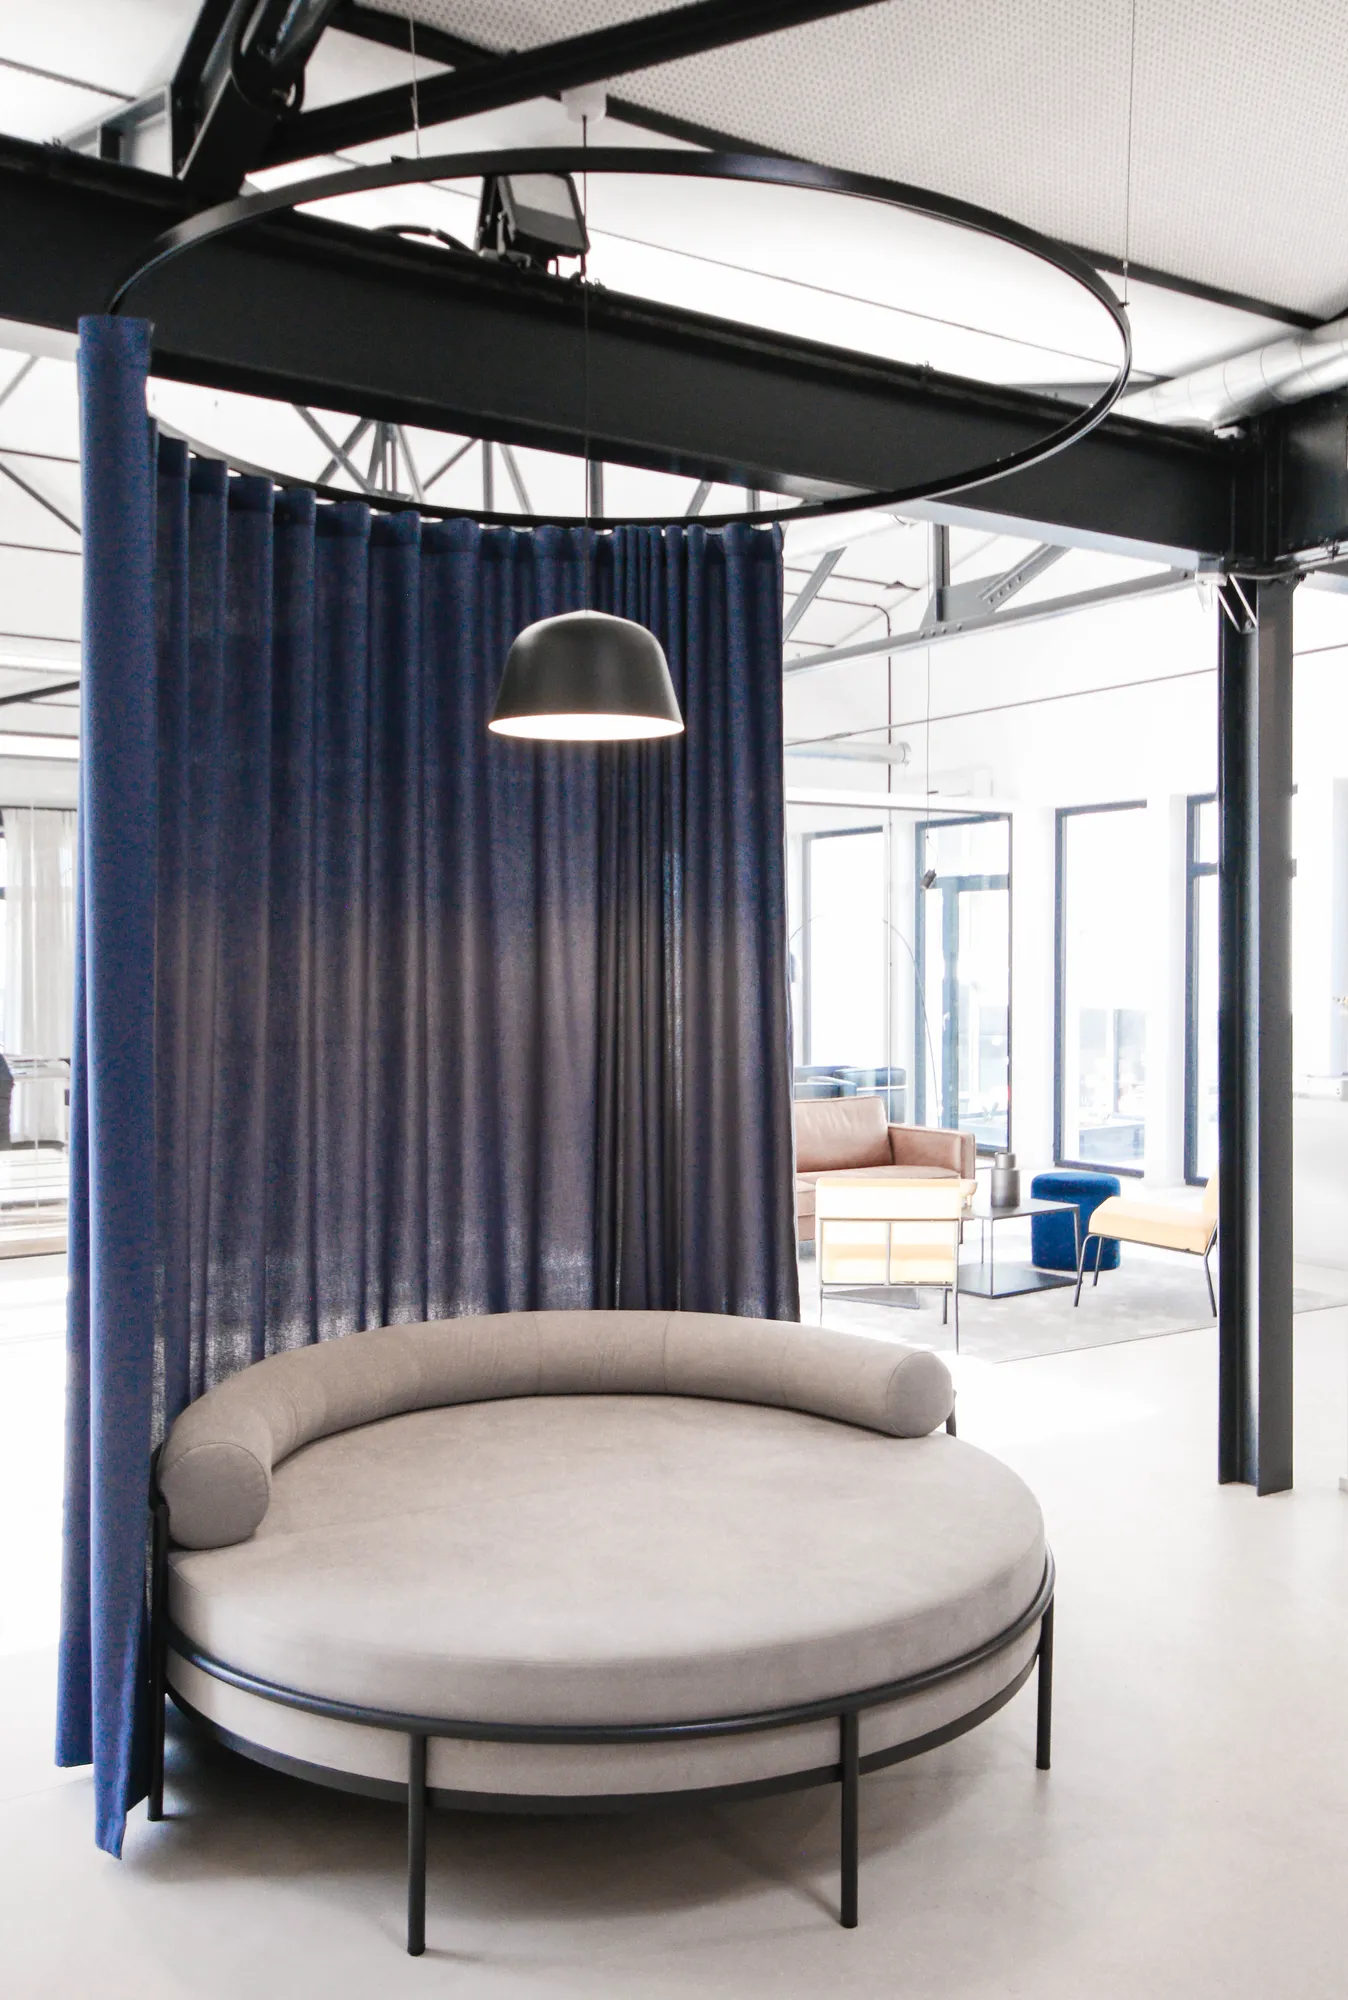
Round grey daybed behind a blue curtain ring with pendant light in the loft.
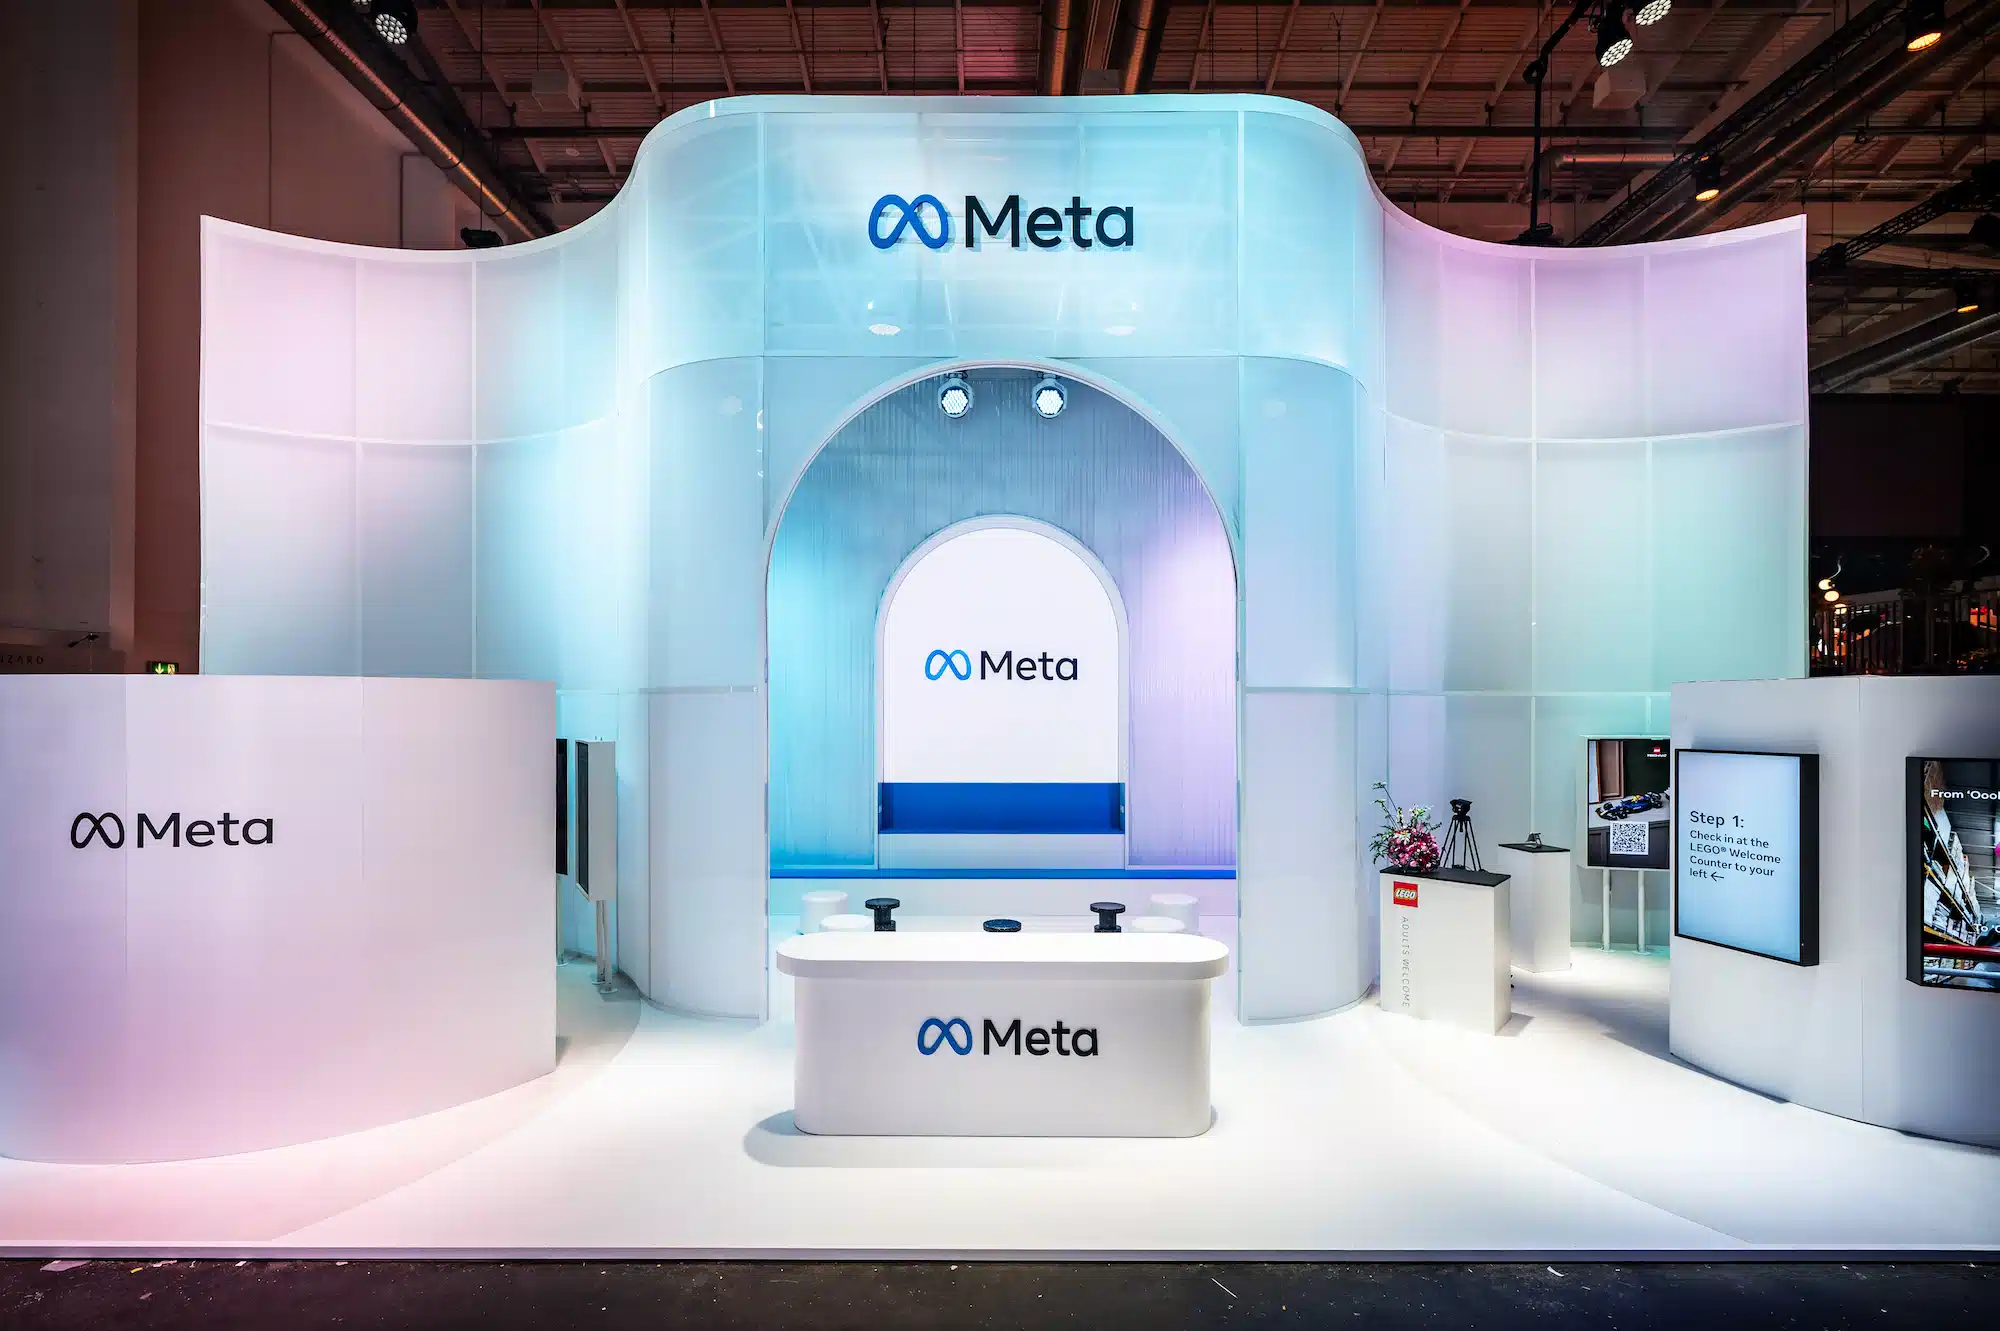
Ray-Ban Meta shopping area with market tables, fruit baskets and product shelves.
Long black dining table with chairs leading to the yellow SUGAR kitchen in the hall.
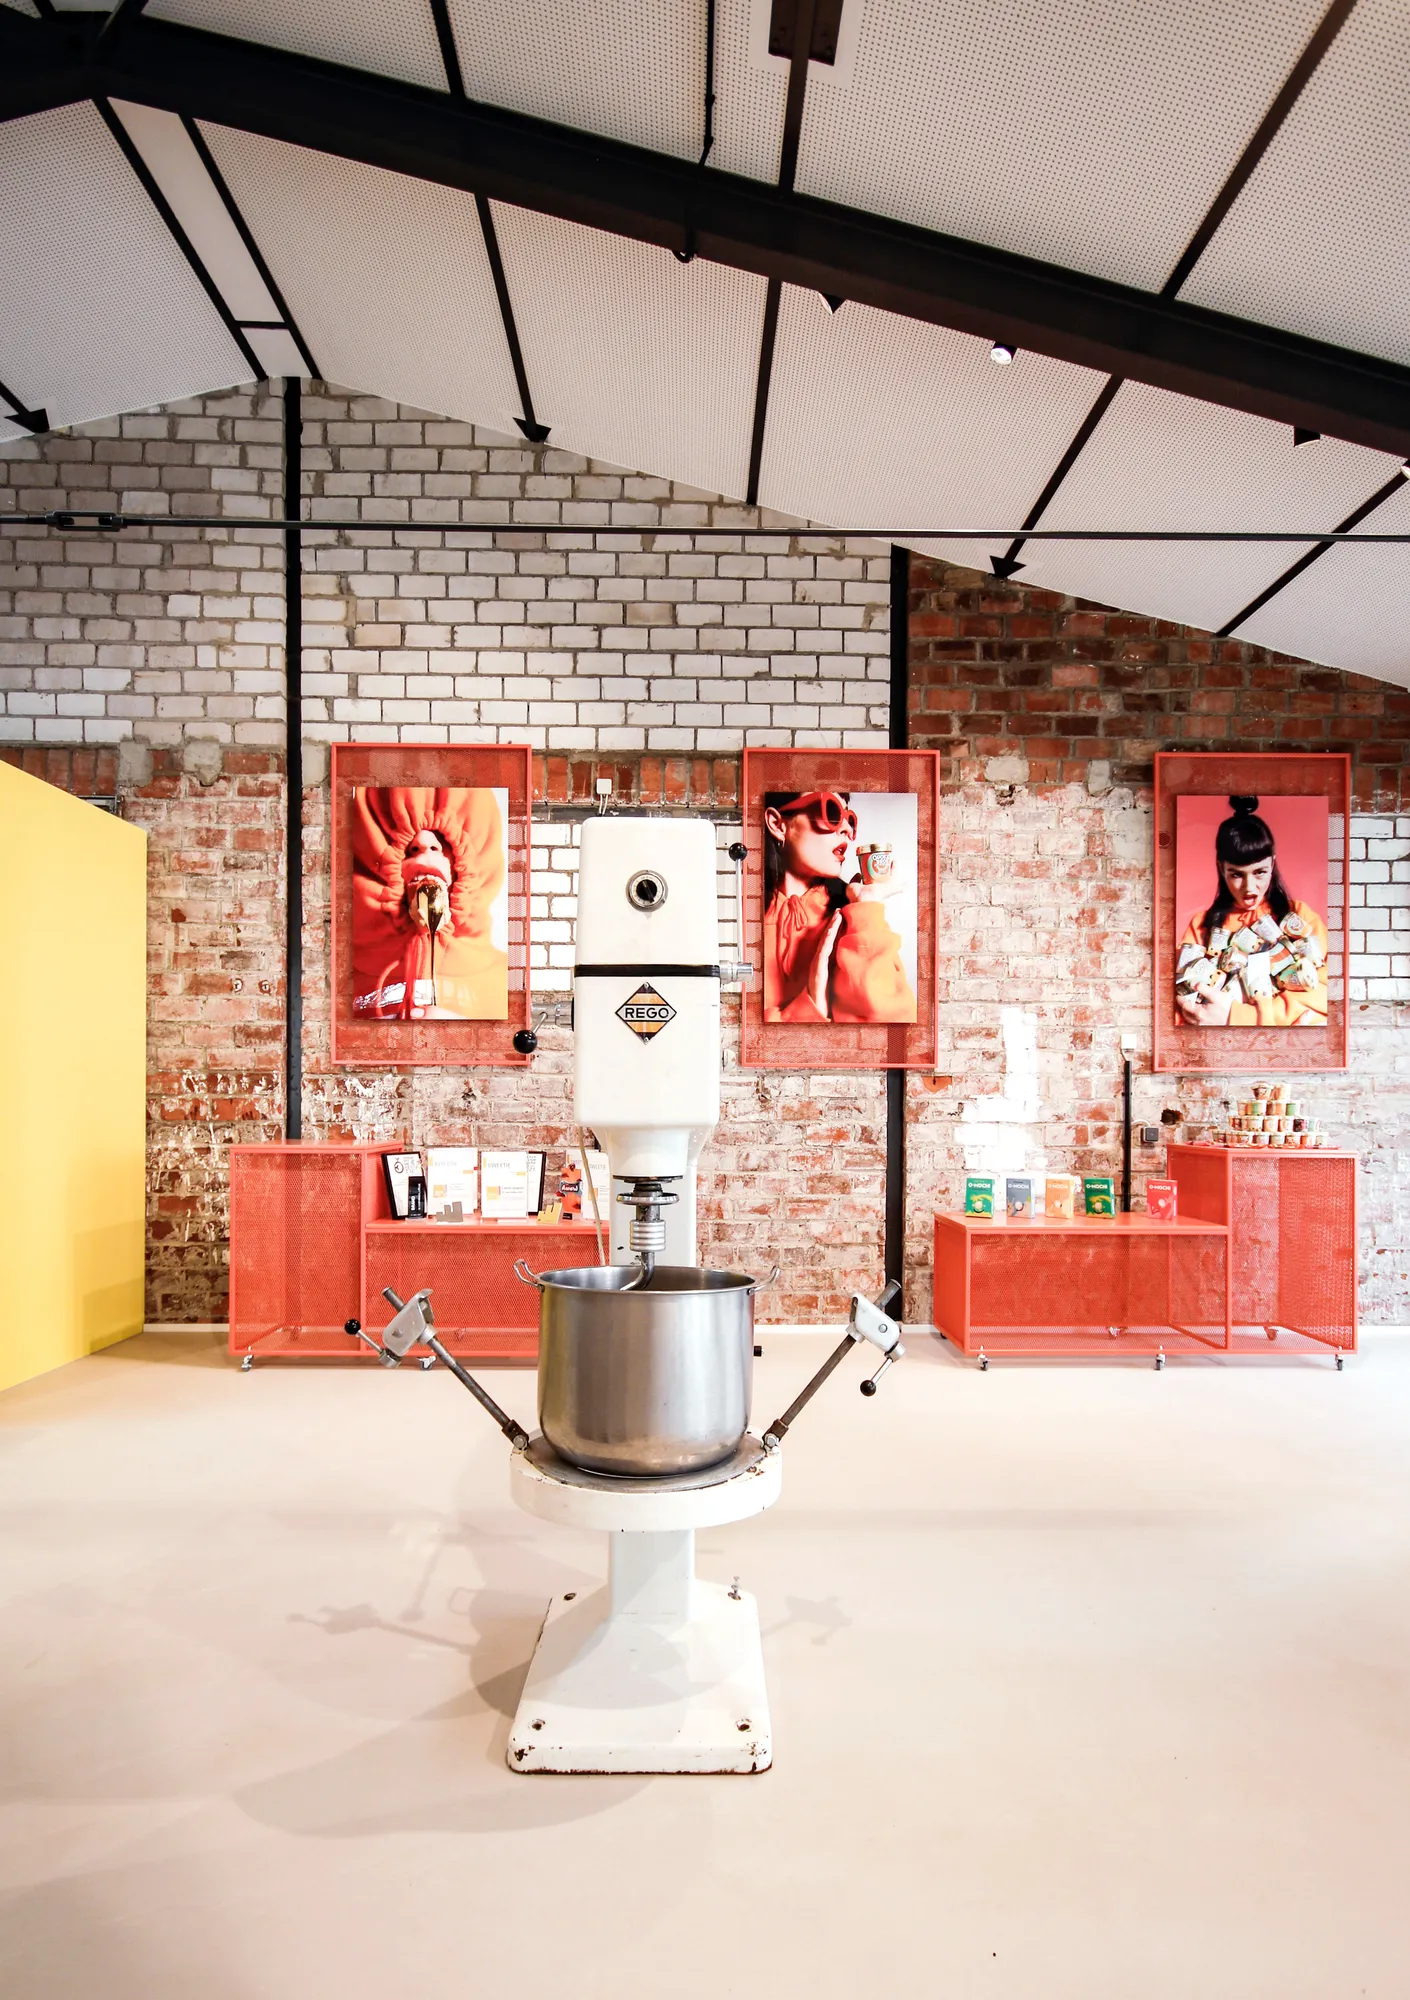
Vintage white industrial mixer in front of red display shelves with food portraits on the brick wall.
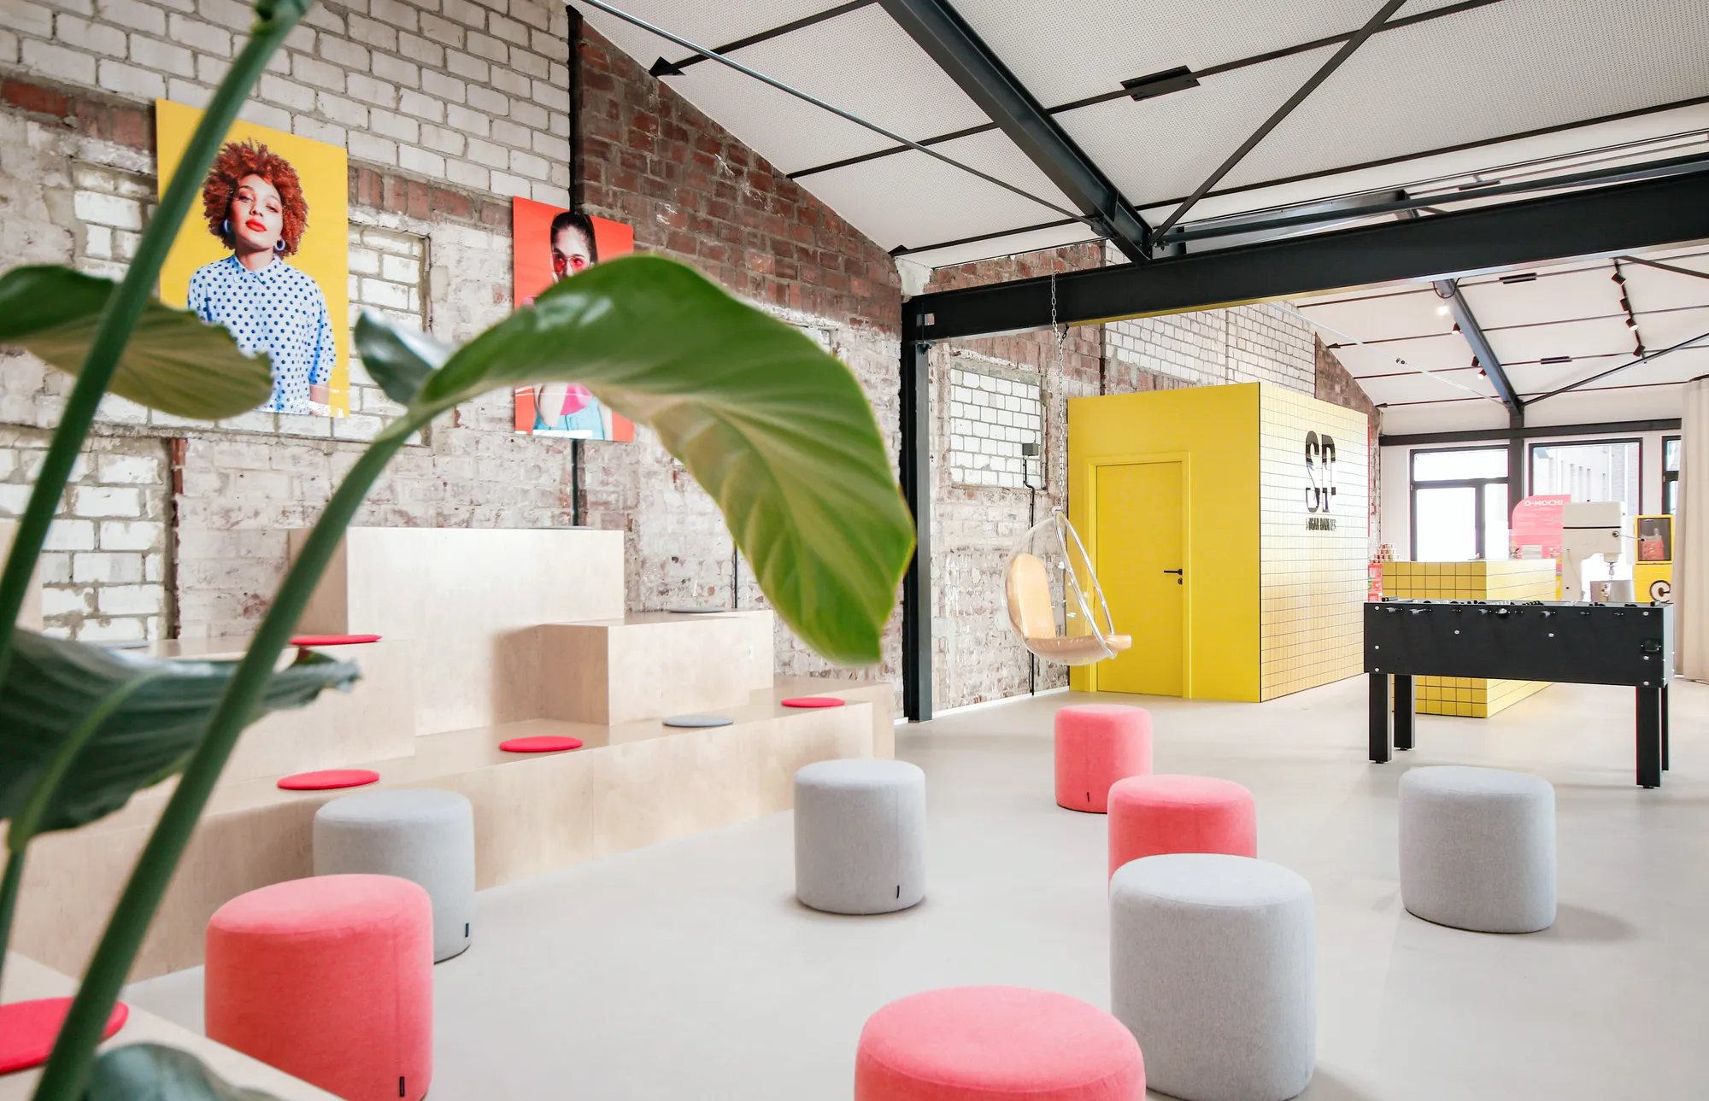
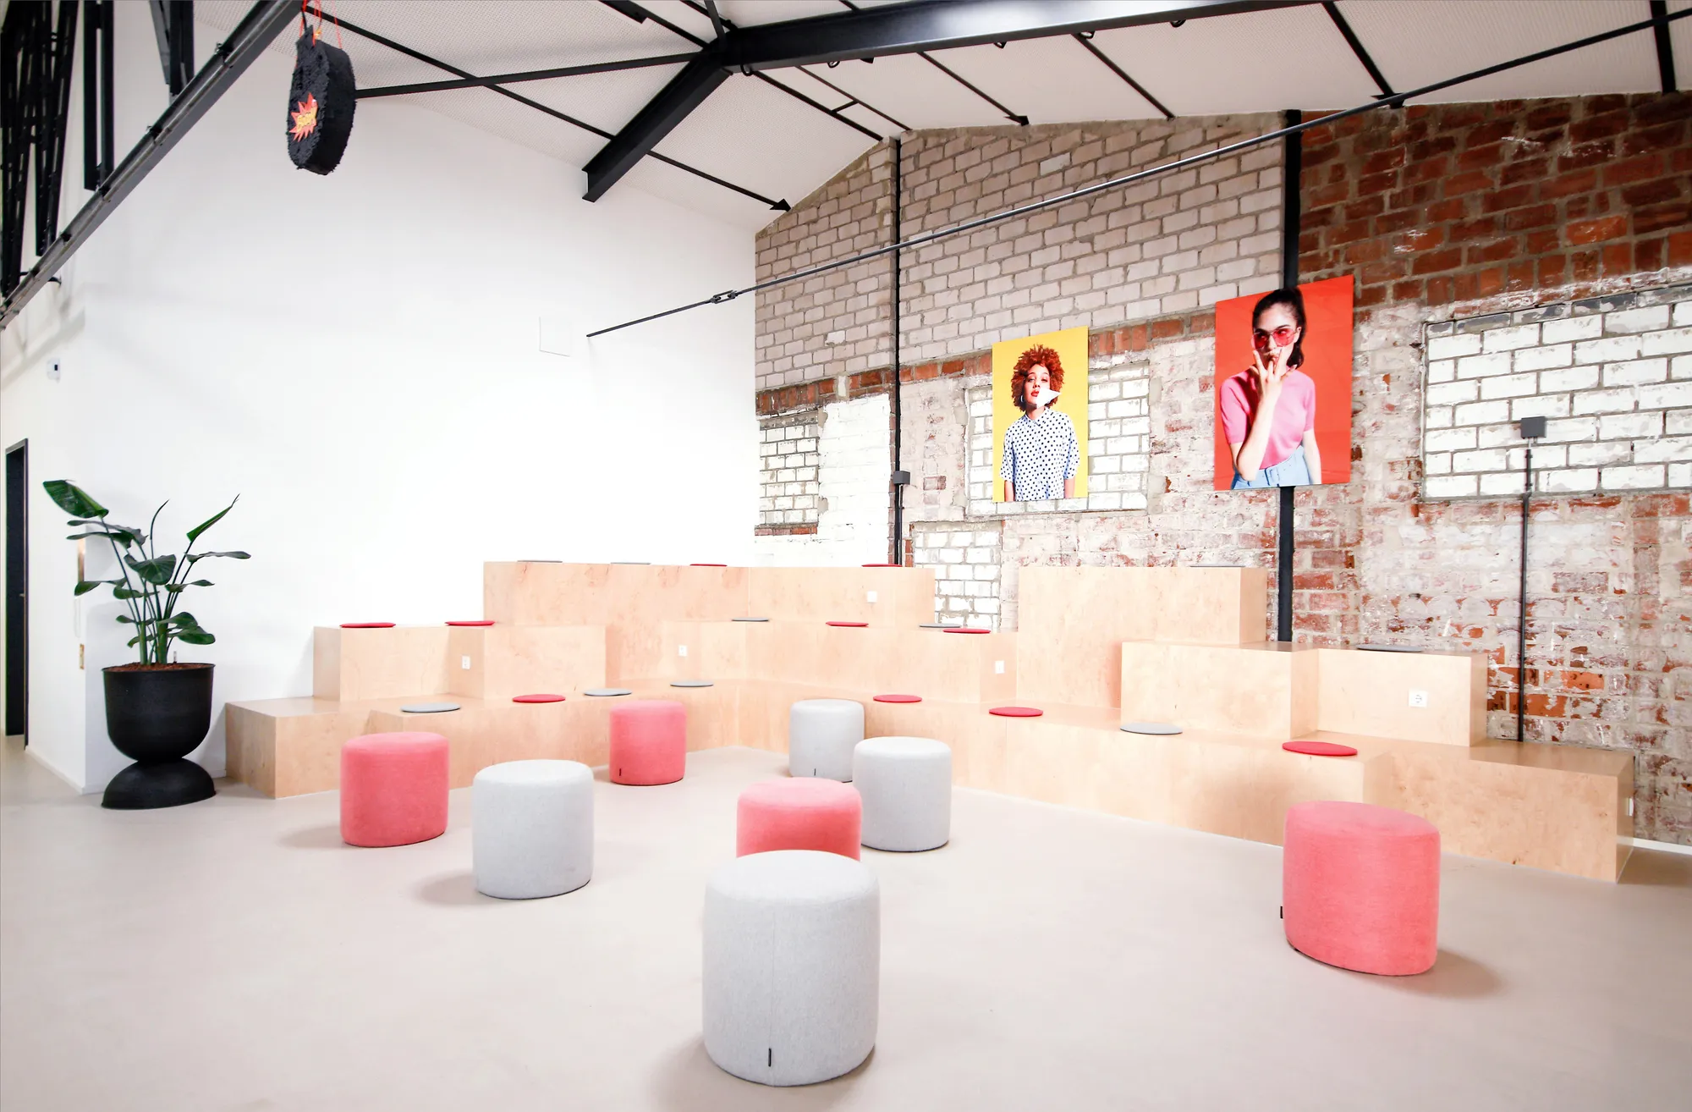
Brick-walled lounge with pink and grey poufs, foosball table and pop-art portraits.
Transparent yellow bubble hanging chair beside plywood steps and pop-art prints.
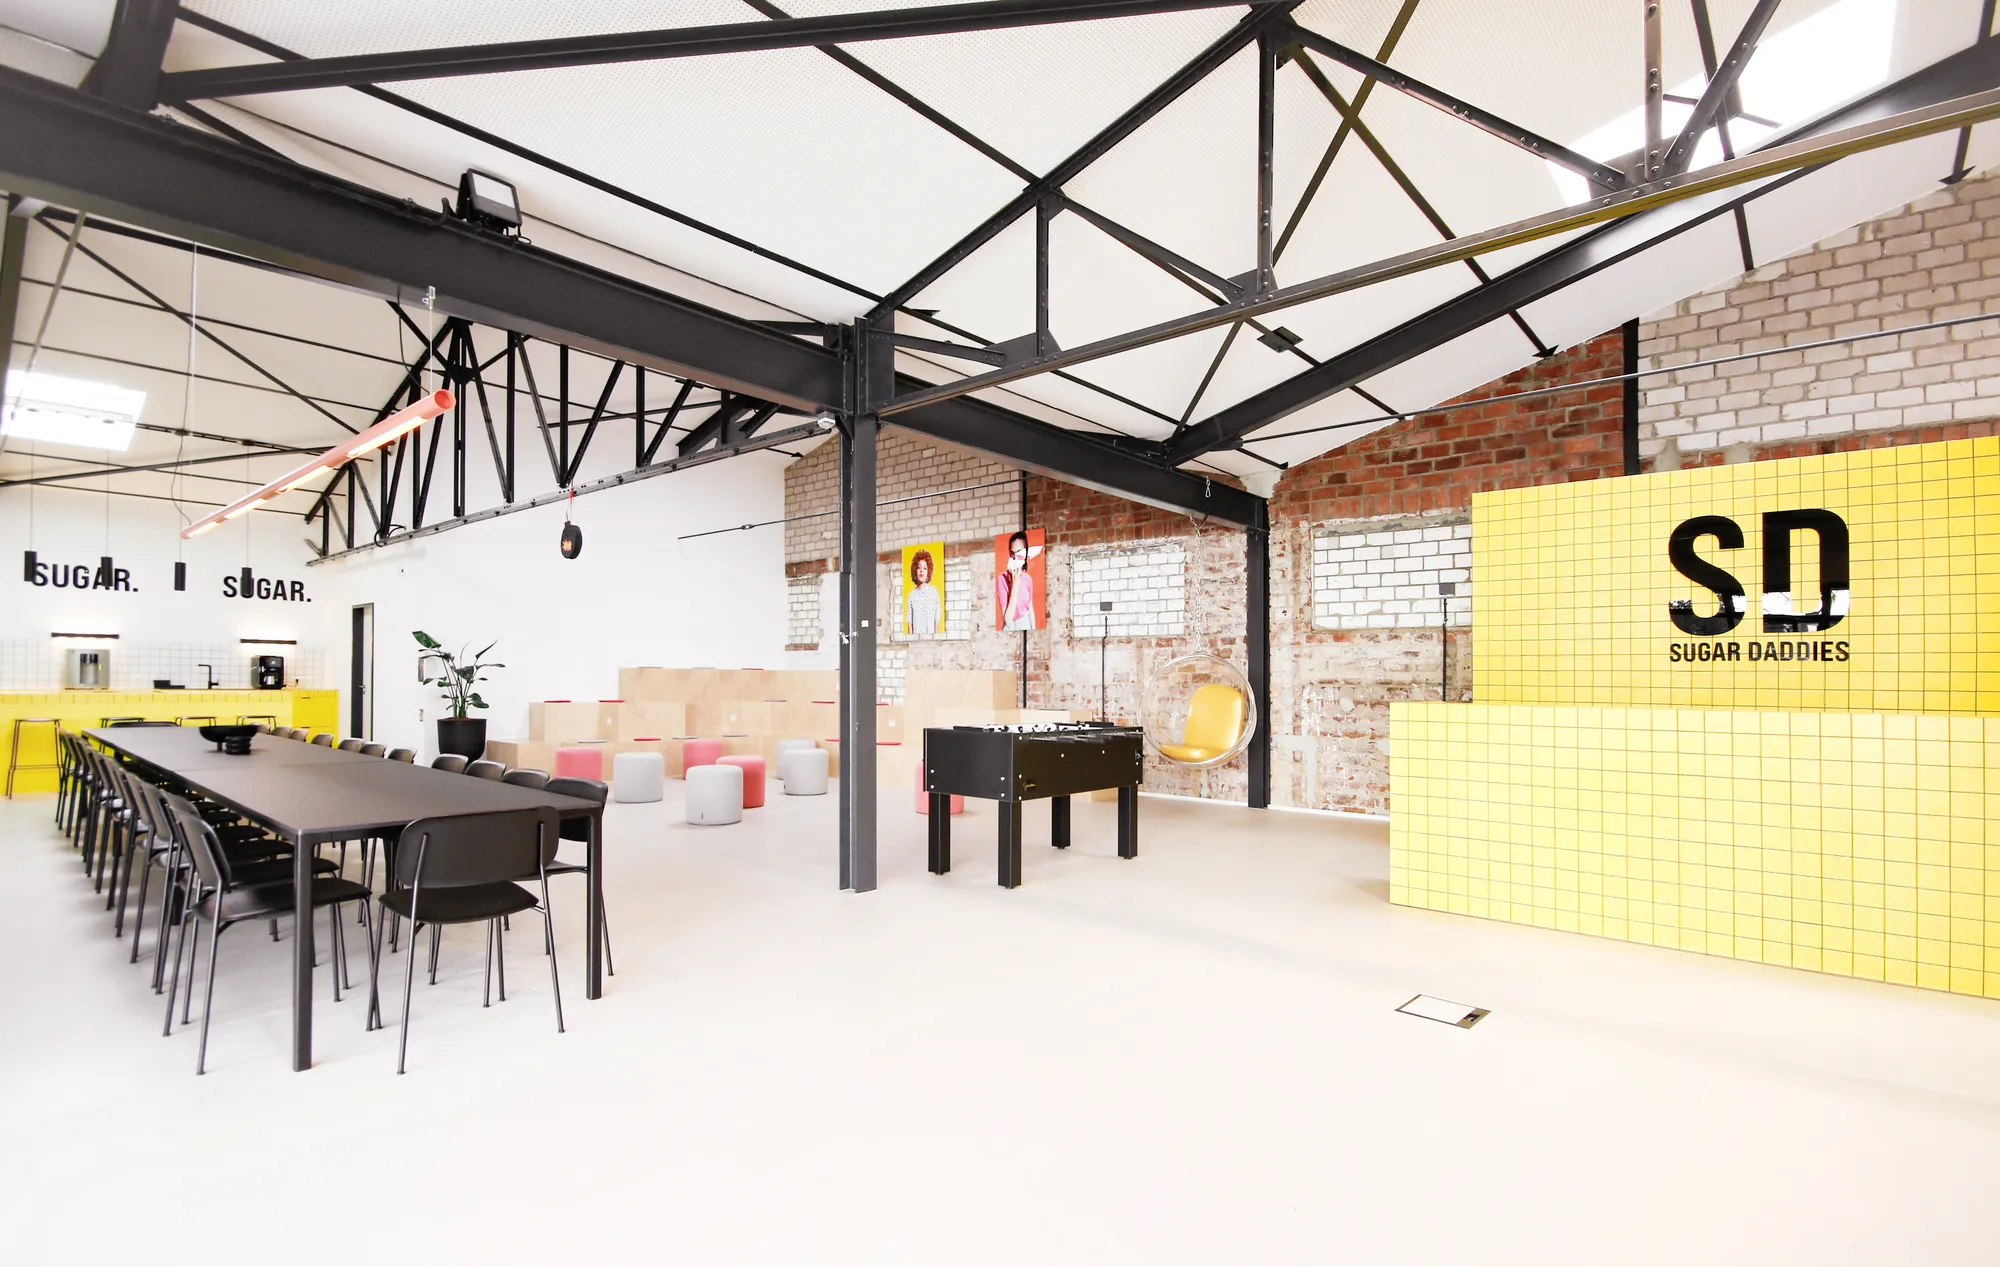
Loft overview with long dining table, foosball, yellow SD counter and SUGAR lettering.
Yellow tiled SD Sugar Daddies counter with lounge chairs and sheer curtain in the loft.
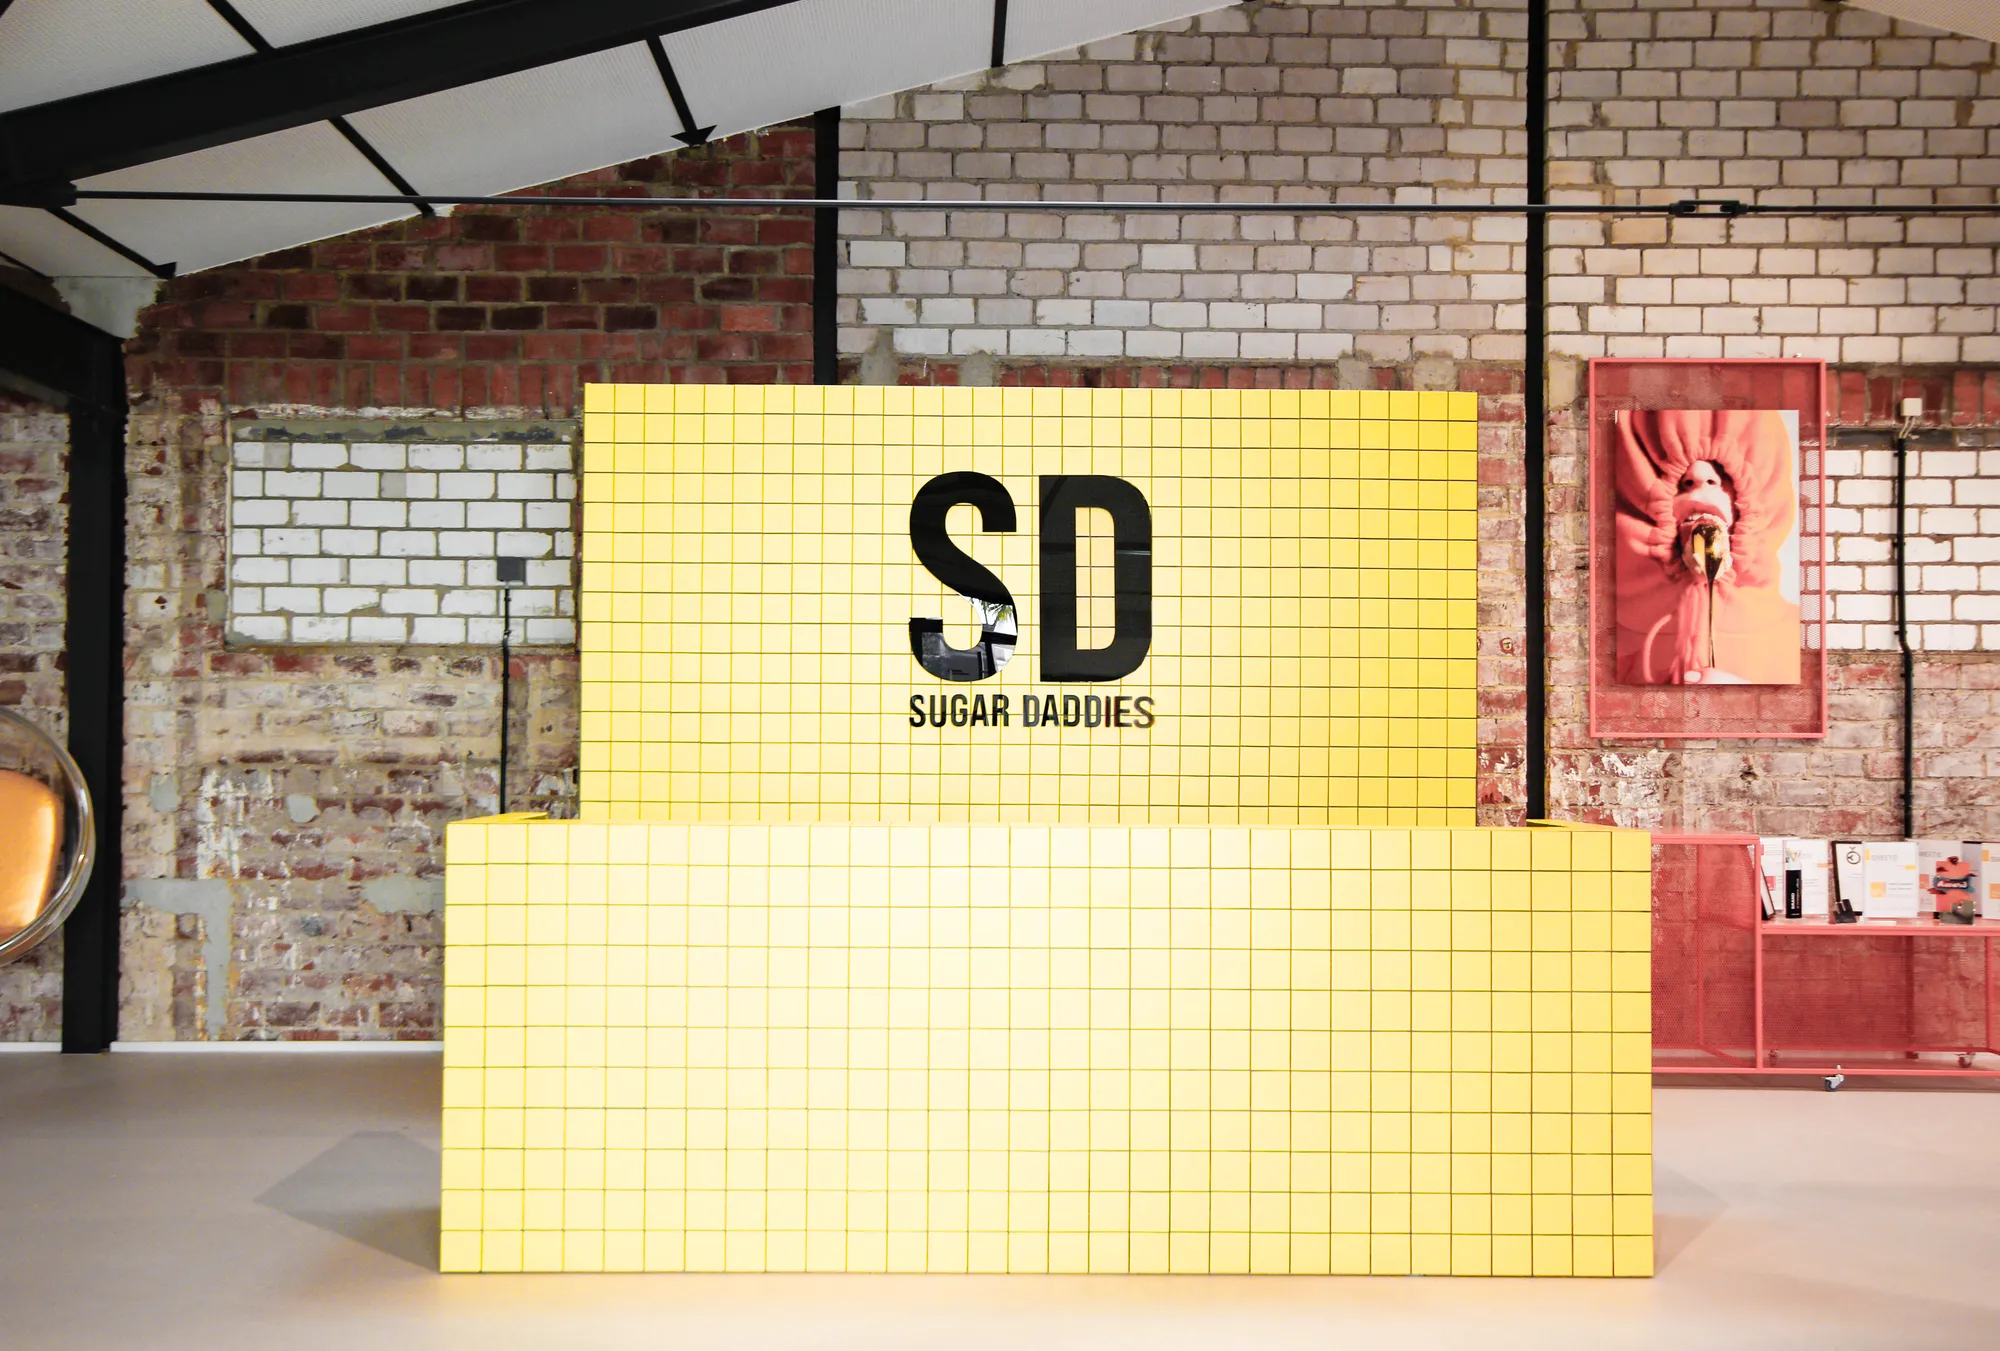
Yellow tiled reception counter with SD logo in front of a brick wall and bubble chair.
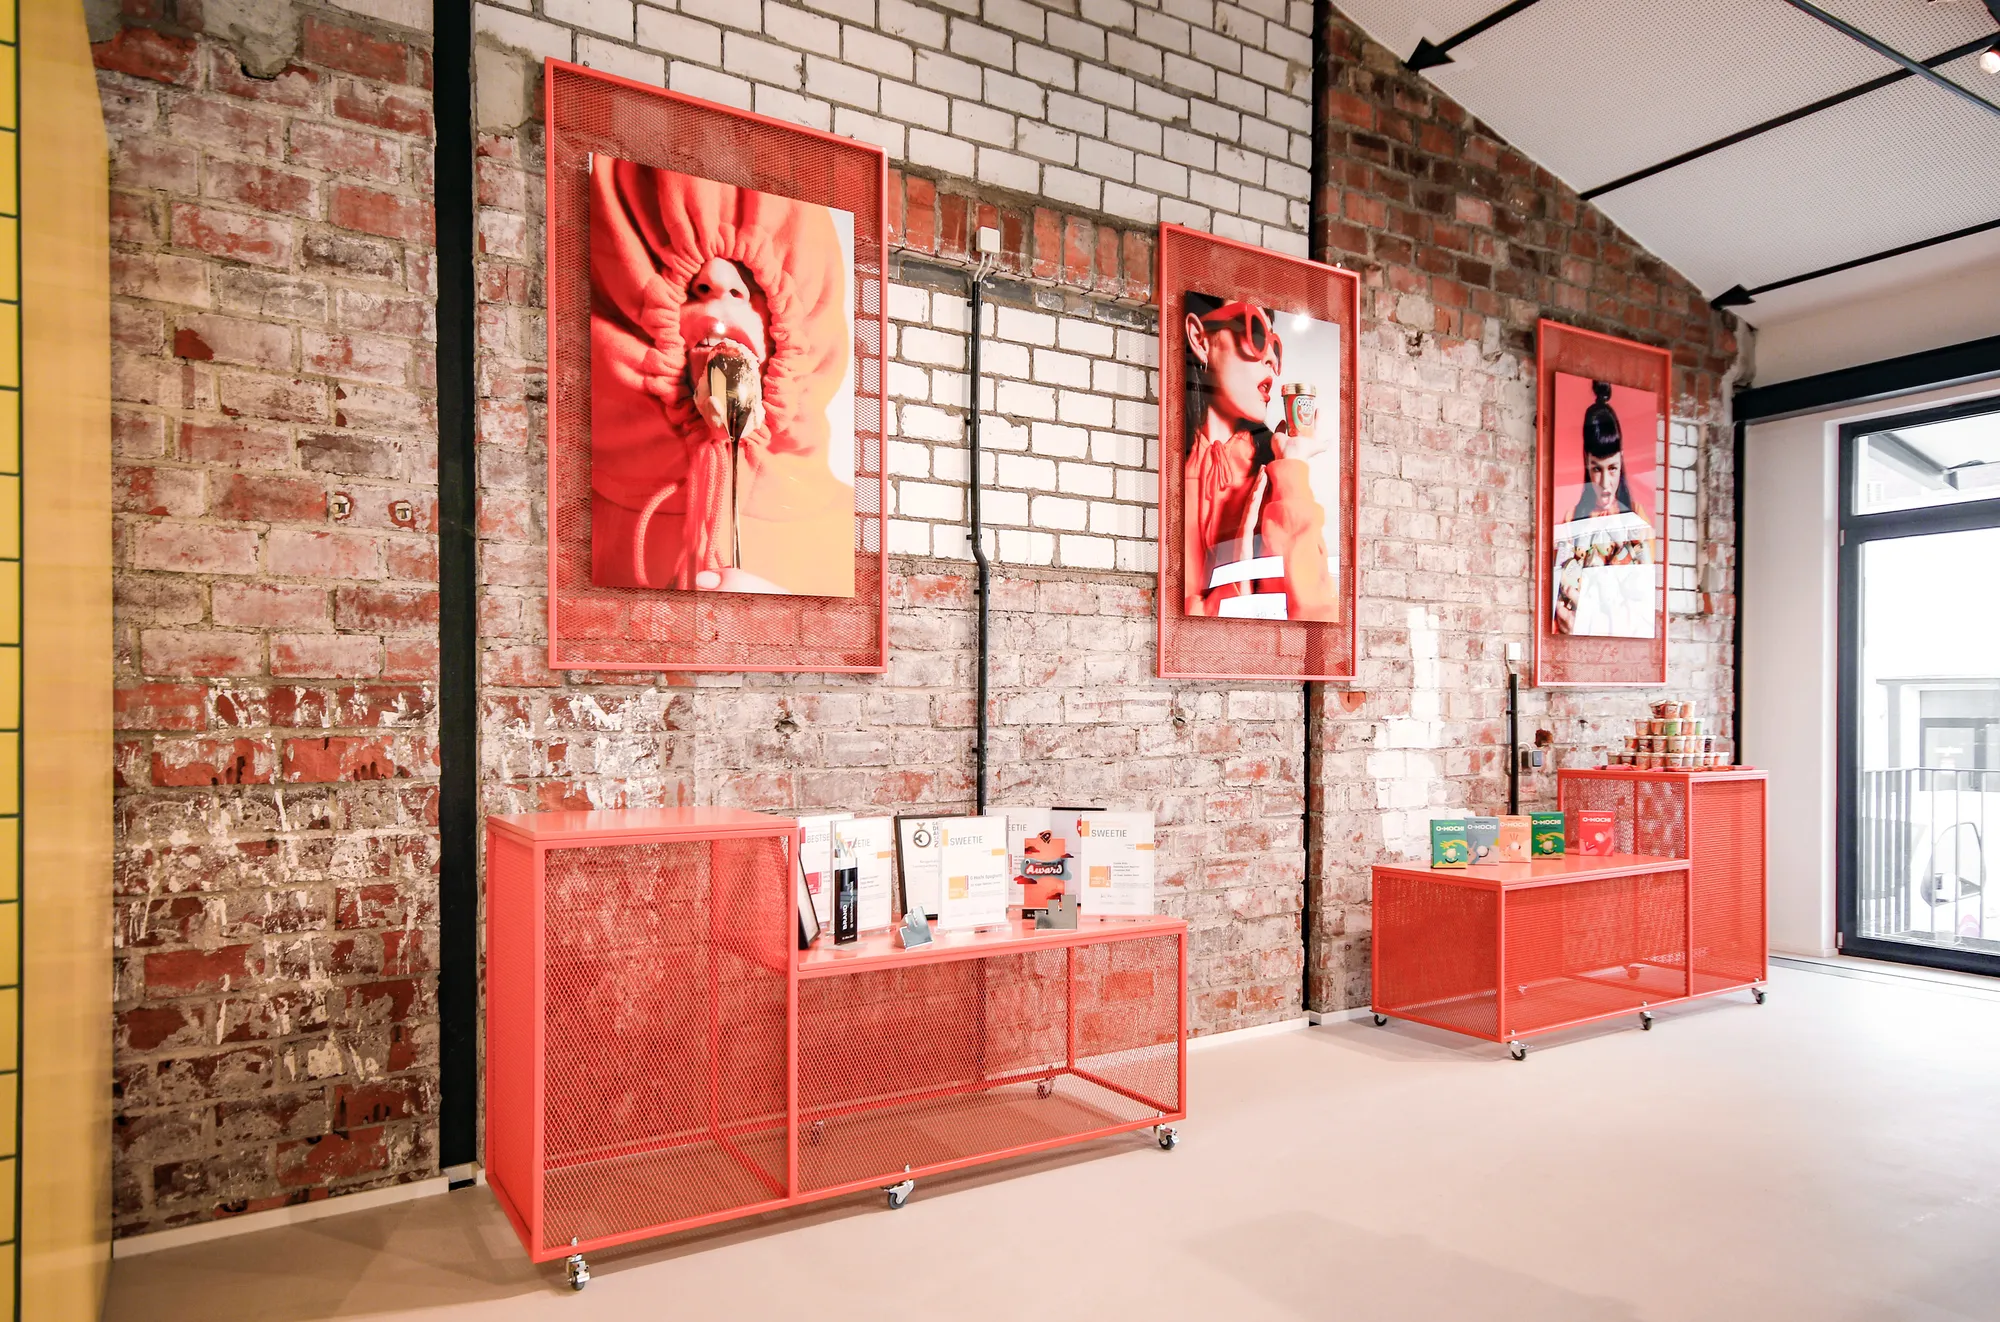
Red metal shelves and framed food photos along the exposed brick wall.
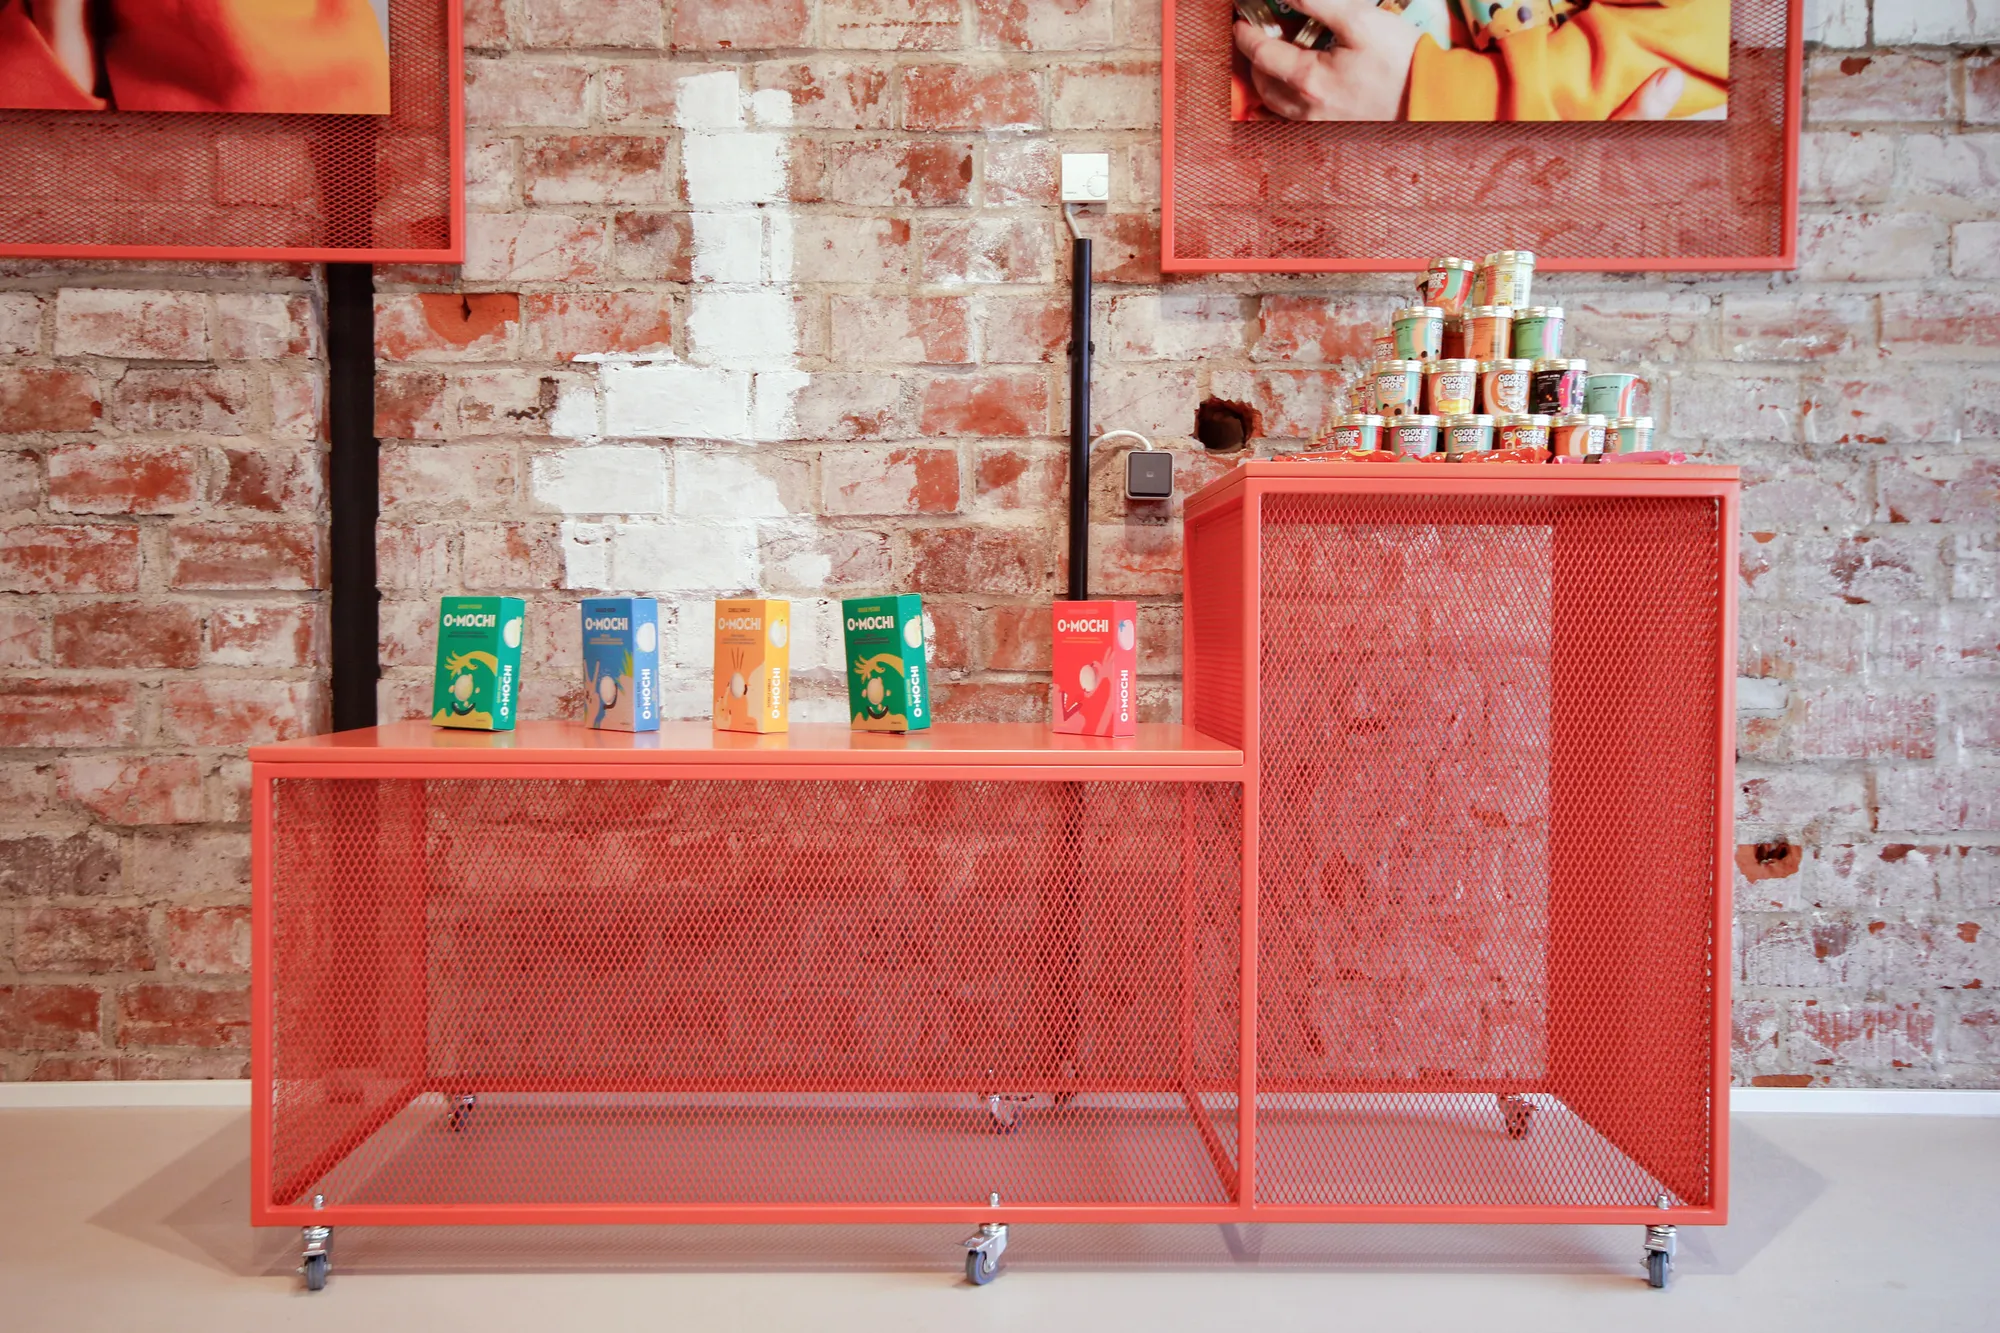
Red mesh display tables with packaged products against the brick wall.
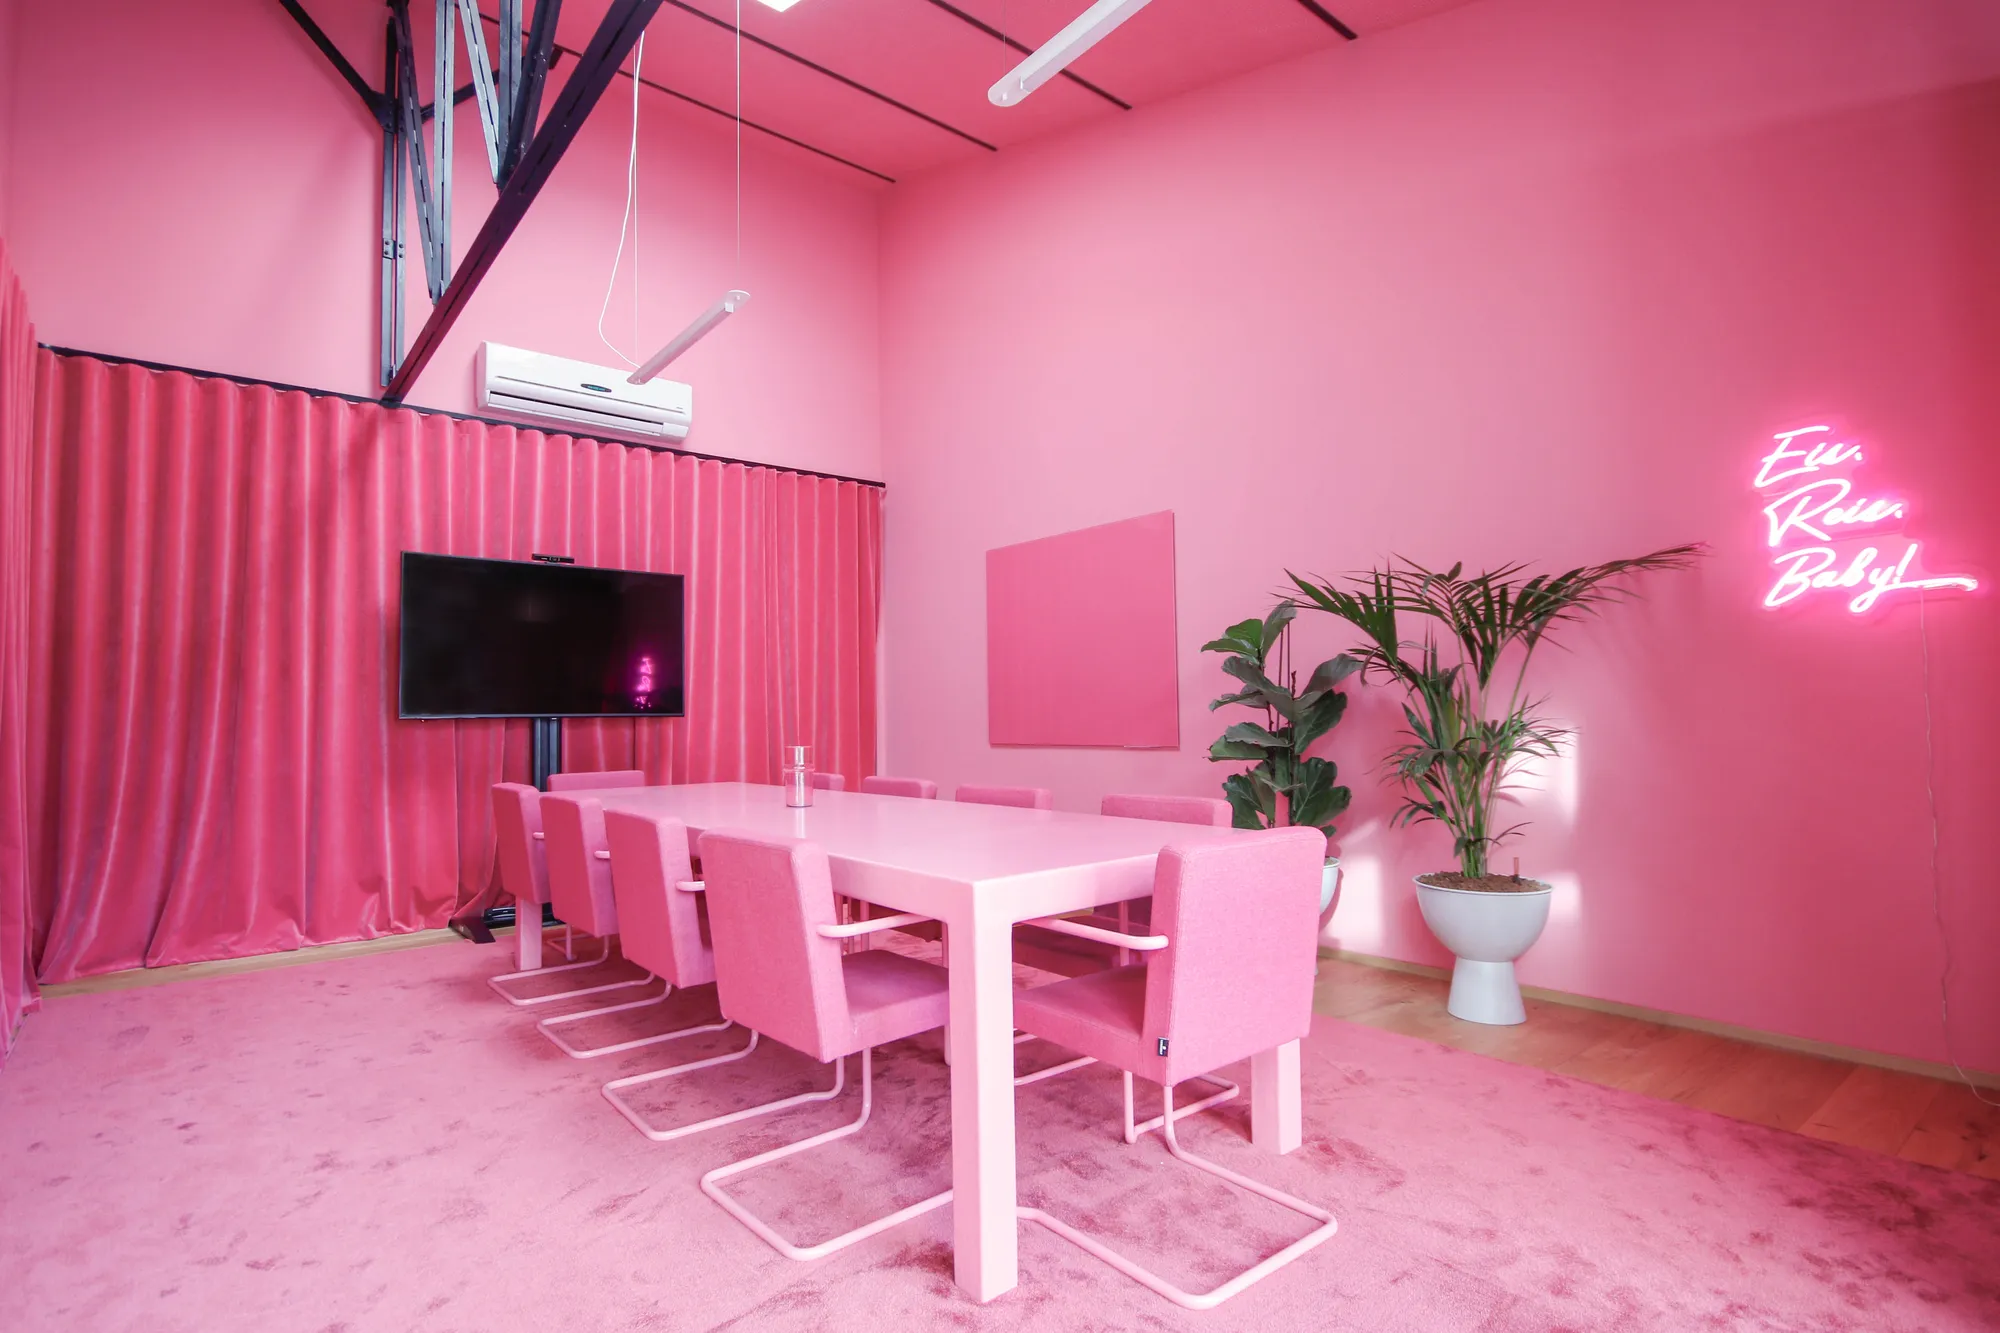
All-pink meeting room with velvet curtains, table, chairs and a neon Eis Reis Baby sign.
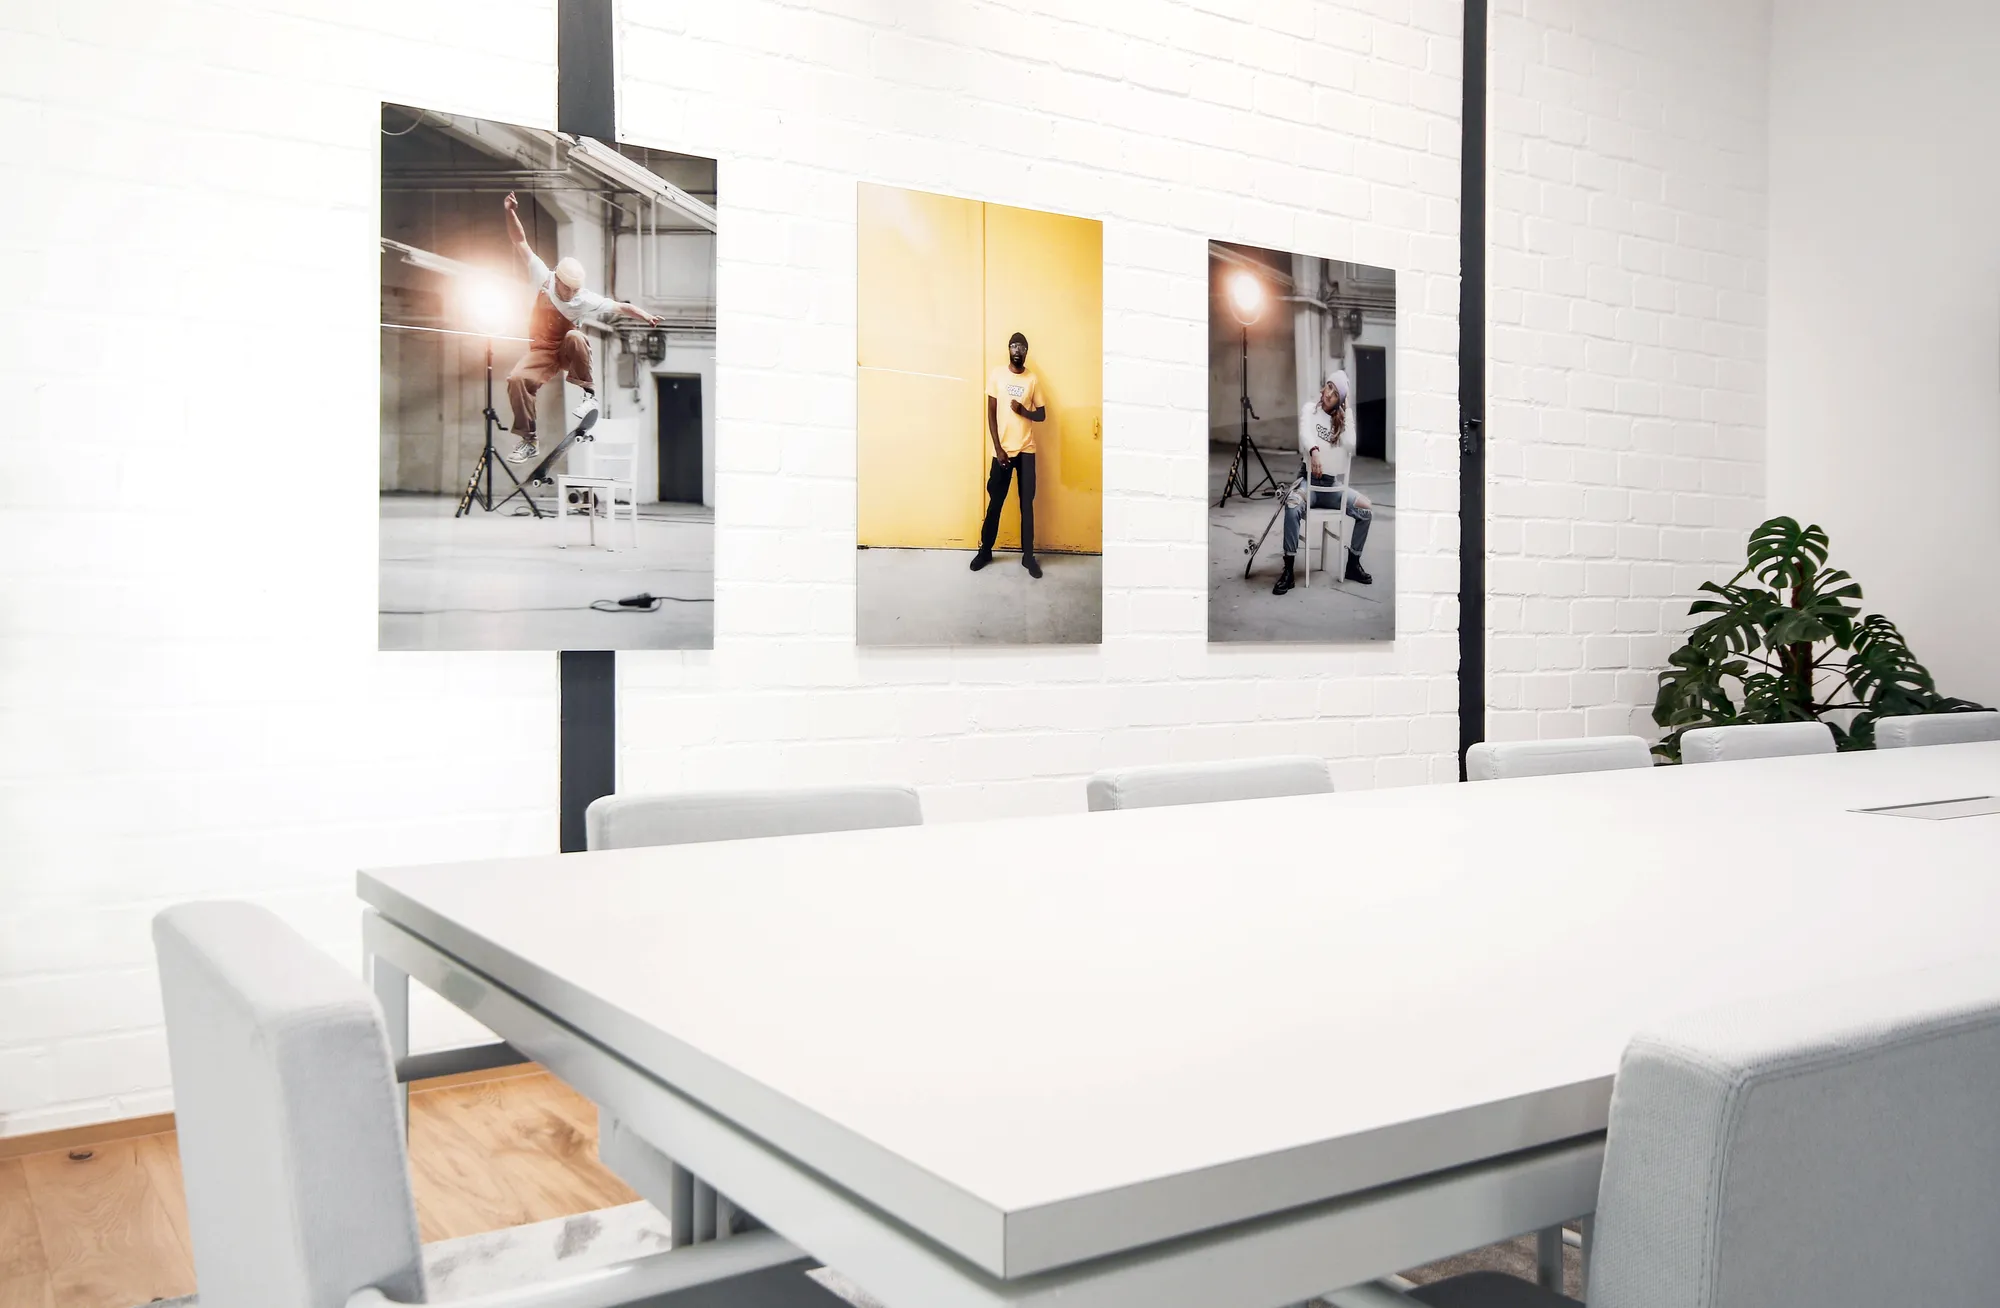
White meeting room with long table, chairs and three studio photographs on the brick wall.

Carpentry: Tischlers Art

Technical implementation and lighting: bllVeranstaltungstechnik

Get in touch — let's create spaces together.

GET IN

TUCH

GET IN

TUCH

GET IN

TUCH